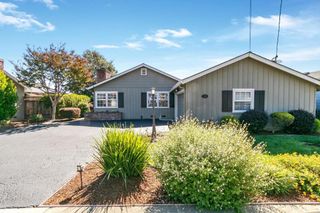
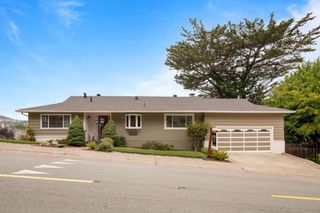
61 Ralston Ranch Road, Belmont, CA 94002
- 3 beds |
- 3 baths |
- 1,520 sqft
 Single-Family Home
  Built in 2001
  5,868sqft lot
 2 car garage
  $1,545/sqft
  Listed 1 day ago
Property Description
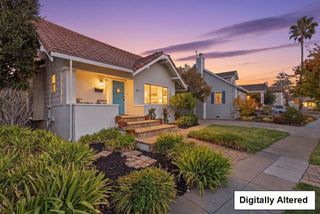
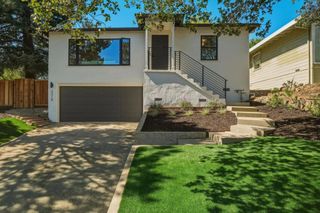
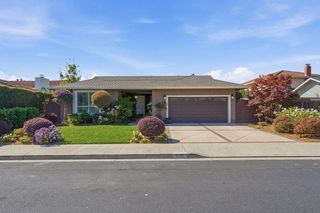
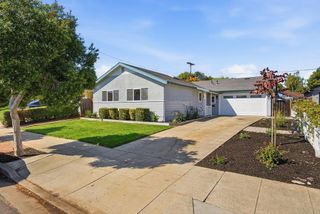
Location, Bay views, top Belmont schools and easy Peninsula access come together in this beautifully updated home in an upscale Belmont neighborhood. A wall of windows frames sweeping views, while cathedral ceilings fill the open living and dining areas with light and space. Two expansive decks extend the living area outdoorsperfect for relaxing, entertaining, enjoying the views or unwinding in the Jacuzzi. The updated kitchen features quartz countertops and a tiled backsplash. New luxury vinyl plank flooring, new downstairs carpet and fresh paint create a bright, refreshed interior. Three bedrooms and three bathrooms include a main-level bedroom and bath. Downstairs, the primary suite offers two closets, a dual-sink vanity and an adjoining office, dressing room or retreat. A separate flex room offers space for a family room, office or workout area, plus laundry and storage. Approximately 1,840 square feet and a two-car garage. Set on a wide, peaceful street, the property enjoys some privacy. Belmonts scenic hills, top Belmont schools are within walking distance, with open space and hiking trails nearby. Crystal Springs, Carlmont, Laurelwood and Hillsdale shopping & dining are minutes away. Easy access to Highways 280 and 92 makes commuting throughout the Peninsula convenient.
- Listing Status:
- Active
- Date Added:
- October 7, 2026
- Data Last Updated:
- October 8, 2026 at 5:16PM
- Listing Office:
- Compass : (650) 375-1111
- Listing Agent:
- Cindy Moscaret : 650-759-3356
- MLS ID:
- ML82063820

- General: Above Ground
- Pool: Above Ground
- Parking: Parking spaces: 2
- Roofing: Composition
- General: 2
- Originating MLS: CRMLS_MLSL
- School District: Other
- County: San Mateo
- Zoning: R10006043072460
- View: BayPark/GreenbeltNeighborhoodView
- Water: Public
- Sewer: Public Sewer
- Source: CRMLS_MLSL
This listing courtesy of Cindy Moscaret , Compass
Monthly Payment
- Principal & Interest $
- Property Taxes $
- Home Insurance $
- VA Funding Fee $