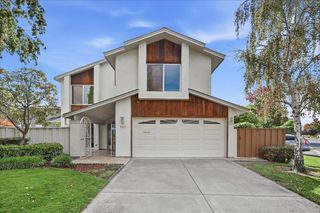
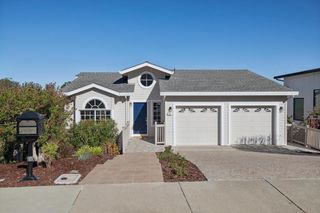
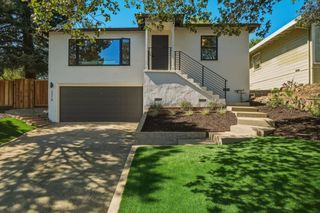
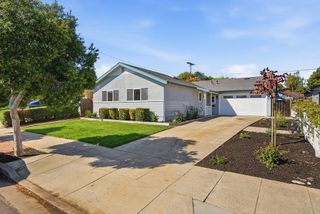
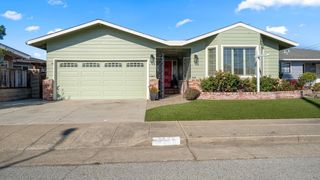
1195 Balclutha Drive, Foster City, CA 94404
- 4 beds |
- 2 baths |
- 1,700 sqft
 Single-Family Home
  Built in 1964
  5,663sqft lot
 2 car garage
  $1,158/sqft
  Listed 7 days ago
Property Description
Welcome to this beautifully maintained and thoughtfully updated single-level home offering 4 bedrooms and 2 bathrooms in a desirable location. From the moment you arrive, the inviting curb appeal sets the tone for this light filled residence. The spacious formal living room features elegant built-in bookshelves, window shutters, and beautiful hardwood floors that continue throughout the home. A formal dining room provides the perfect setting for entertaining, while the open kitchen and family room combination creates a comfortable gathering space for everyday living. The updated kitchen showcases stainless steel appliances and a functional layout, while both bathrooms have been tastefully remodeled. Additional details include recessed lighting throughout, upgraded interior doors, crown molding, stylish light fixtures, and an abundance of natural light. Step outside to a beautifully designed backyard featuring an attractive flagstone patio and low maintenance turf- an ideal space for outdoor entertaining, relaxing, or enjoying California living. Conveniently located near Brewer Island School, the PJCC, Starbucks, restaurants, the weekly Farmers Market, and the new community center. A wonderful combination of style, comfort, and convenience, all on one level. Welcome Home!
- Listing Status:
- Active
- Date Added:
- October 1, 2026
- Data Last Updated:
- October 8, 2026 at 6:08PM
- Listing Office:
- Coldwell Banker Realty :
- Listing Agent:
- Tami Chiu : 650-867-7634
- MLS ID:
- ML82063200
- General: Back Yard
- Parking: Attached
- Roofing: Shingle
- General: 1
- School District: San Mateo Union High
- County: San Mateo
- Zoning: R100094021160
- Water: Public
- Sewer: Public Sewer
This listing courtesy of Tami Chiu , Coldwell Banker Realty
Monthly Payment
- Principal & Interest $
- Property Taxes $
- Home Insurance $
- VA Funding Fee $


 New - 13 hours ago