417 McAllister Drive, Benicia, CA 94510
- 5 beds |
- 4 baths |
- 3,183 sqft
 Single-Family Home
  Built in 2007
  10,019sqft lot
 3 car garage
  $385/sqft
  Listed 1 month ago
Property Description
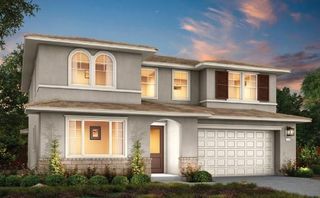
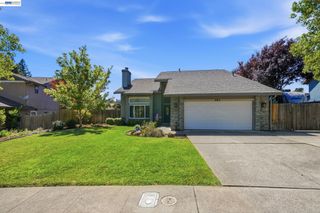
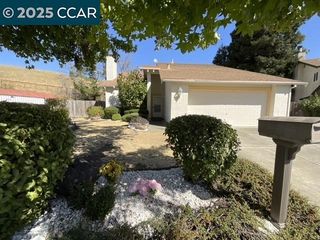
Welcome to this beautifully maintained 5 bedroom, 3.5 bath home, proudly offered by its original owners. Built in 2007 and located in one of Benicia's most sought after neighborhoods, this thoughtfully designed home offers over 3,000 square feet of comfortable living space with a floor plan that is perfect for today's lifestyle. Step inside to soaring vaulted ceilings, beautiful hardwood floors throughout the first level, and a bright, open layout. The formal living and dining rooms flow into the spacious kitchen, complete with a center island overlooking the inviting family room, creating the perfect space for entertaining and everyday living. A downstairs primary suite provides an ideal setup for multi generational living, extended family, or overnight guests. Upstairs features four generously sized bedrooms, including an impressive primary retreat with an oversized walk in closet that is spacious enough to feel like its own room. Two full bathrooms and a conveniently located laundry room complete the upper level. Outside, enjoy a low maintenance backyard designed for both relaxation and recreation with artificial turf, a half basketball court, mature redwood trees for added privacy, a greenhouse, and multiple large storage sheds. The oversized paved driveway offers abundant parking and additional space for recreational vehicles, trailers, or guests. From the welcoming front porch to the exceptional indoor and outdoor living spaces, this home offers the opportunity to reside in one of Benicia's most desirable neighborhoods.
- Listing Status:
- Active
- Date Added:
- July 14, 2026
- Data Last Updated:
- August 24, 2026 at 2:09PM
- Listing Office:
- Twin Oaks Real Estate Inc. : 925-266-8716
- Listing Agent:
- Catherine Lopez : 925-768-8112
- MLS ID:
- 41140917
- General: GardenBack YardFront YardGarden/PlaySide YardSprinklers FrontStorageLandscape BackLandscape FrontLow MaintenancePrivate EntranceStorage AreaShed(s)
- Style: Traditional
- Pool: None
- Parking: AttachedGarage Door Opener
- Roofing: Shingle
- General: Composition ShinglesStucco2
- County: Solano
- Fencing: FencedFull
- Utilities: Photovoltaics Third-Party Owned
- Water: Public
- Sewer: Public Sewer
This listing courtesy of Catherine Lopez , Twin Oaks Real Estate Inc.
Monthly Payment
- Principal & Interest $
- Property Taxes $
- Home Insurance $
- VA Funding Fee $