1046 Amito Dr, Berkeley, CA 94705
- 4 beds |
- 4 baths |
- 3,075 sqft
 Single-Family Home
 Built in 1995
 5,249sqft lot
 2 car garage
 $909/sqft
 Listed 19 days ago
Property Description
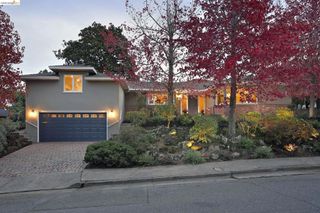
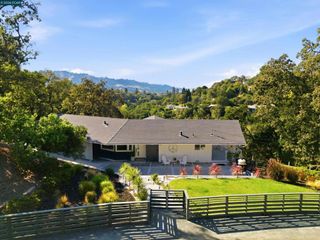
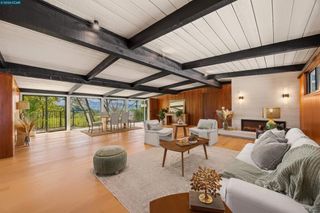
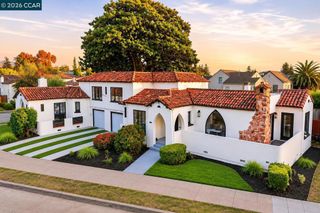
This contemporary in the Claremont hills might be called the “house of sunrises.” Abundant morning light shapes the home’s character, and 4 decks and a balcony command sweeping views. More than $500K in recent improvements have updated and refined the home. The main level is a bright space for living and dining. Vaulted wood ceilings rise overhead, and skylights and tall windows draw in light. A gas fireplace throws heat in one direction into the 322-sq-ft living room, and in the other direction to the dining area. The remodeled kitchen pairs elite appliances with generous quartz counters. The island offers breakfast-bar seating for 4. Step through French doors to a courtyard garden. A bedroom suite with a remodeled bath completes the level. Upstairs, a spacious bedroom suite sits beneath its own high wood ceiling, with a balcony. The primary suite occupies the floor below the main level. French doors frame the view, and the bath is remodeled. An adjoining room can be an office or nursery. The ADU below has its own entrance and a kitchenette. Accordion doors offer access to the deck outside (with a spa). Other levels feature decks of their own. The 2-car garage has an EV charger. The home is minutes from the Claremont Hotel and the trails above it.
- Listing Status:
- Active
- Date Added:
- October 16, 2026
- Data Last Updated:
- November 4, 2026 at 8:19PM
- Listing Office:
- Golden Gate Sotheby's Int'l Re : 925-283-7866
- Listing Agent:
- Ann Newton Cane : 415-999-0253
- MLS ID:
- 41151494

- Style: Contemporary
- Other Structures: DeckPatio
- Parking: GarageOff StreetParking spaces: 2
- Roofing: Shingle
- General: StuccoThree Or More
- Originating MLS: CRMLS_CCBE
- County: Alameda
- Zoning: 48H761221
- View: BayHillsMountain(s)PanoramicValleyView
- Source: CRMLS_CCBE
This listing courtesy of Ann Newton Cane , Golden Gate Sotheby's Int'l Re
Monthly Payment
- Principal & Interest $
- Property Taxes $
- Home Insurance $
- VA Funding Fee $

 New - 1 day ago