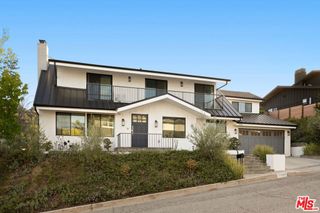
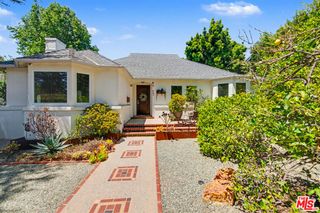
1107 La Collina Drive, Beverly Hills, CA 90210
- 4 beds |
- 5 baths |
- 3,513 sqft
 Single-Family Home
 Built in 1976
 8,551sqft lot
 2 car garage
 $1,137/sqft
 Listed 6 days ago
Property Description
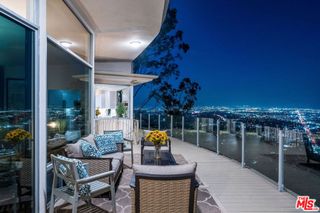
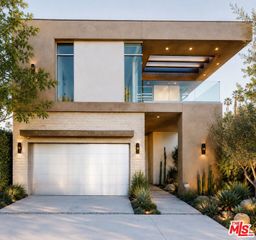
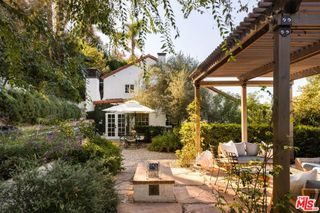
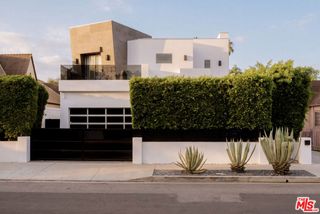
Welcome to this beautifully appointed private residence, tucked within a secure, gated community with 24/7 monitored access, ideally situated just north of Sunset Boulevard. Enter through a charming garden door beneath lush, leafy trees to discover a charming private courtyard with calming water fountain and manicured landscaping for relaxation under California skies. Inside, the formal living room includes a vaulted ceiling with exposed beams, fireplace, skylight, and a set of French doors that open for optimal indoor-outdoor flow. Central to the layout is a wet bar, perfect for entertaining guests. The nearby kitchen includes ample cabinetry, custom appliances, a range with hood, warming drawer, and tile backsplash with hand-painted accents, positioned adjacent to the formal dining room. The welcoming family room is bright, with vaulted ceilings and built-ins, fireplace, study nook, and French doors that open to the side patio with water feature. The expansive primary suite includes a sitting room, Juliet balcony, fireplace, dual walk-in closets, and a large bathroom with jetted tub, oversized shower, and two vanities plus a makeup desk. Secondary bedrooms and bathrooms are light-filled, and there is also an office with built-ins. In the entertainer's courtyard, barbecue, serve light bites, and dine al-fresco. Located at the edge of Beverly Hills, the residence offers exceptional proximity to the nightlife and entertainment of the Sunset Strip, the world-class shopping of Rodeo Drive, Century City, and the very best of the Westside.
- Listing Status:
- Active
- Date Added:
- November 16, 2026
- Data Last Updated:
- November 22, 2026 at 1:17PM
- Listing Office:
- Compass : 310-230-5478
- Listing Agent:
- Sally Forster Jones : 310-579-2200
- MLS ID:
- 26108393

- General: None
- Style: Mediterranean
- Pool: None
- Parking: Door-MultiDrivewayGarageParking spaces: 4
- General: 2
- Originating MLS: CRMLS_CL
- County: Los Angeles
- Zoning: LARE114392015040
- View: None
- Source: CRMLS_CL
This listing courtesy of Sally Forster Jones , Compass
Monthly Payment
- Principal & Interest $
- Property Taxes $
- Home Insurance $
- VA Funding Fee $