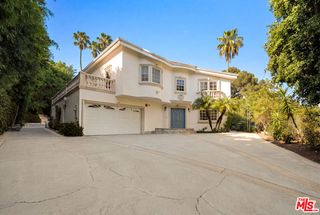
112 N Elm Drive, Beverly Hills, CA 90210
- 4 beds |
- 5 baths |
- 4,346 sqft
 Rental
  Built in 1990
  7,501sqft lot
 —— car garage
  $4/sqft
  Listed 3 days ago
Property Description
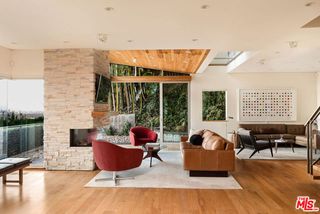
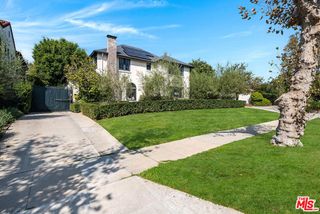
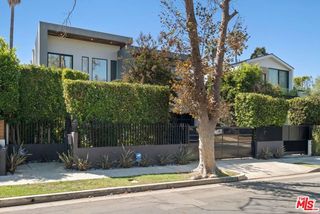
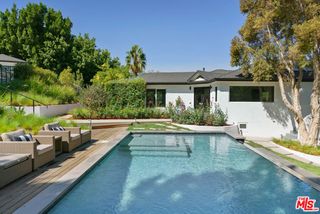
Located in the heart of Beverly Hills, this exceptionally well maintained architectural residence offers more than 4,300 square feet of bright, expansive living space with four bedrooms, five bathrooms and high ceilings throughout. An expansive front motor court provides abundant parking, while the impressive entry introduces a sweeping curved staircase crowned by a dramatic circular skylight that fills both levels with natural light. The main floor features formal living and dining rooms, wood flooring and a stylish bar area connecting the living room to the spacious family room. The kitchen is designed for both everyday living and entertaining, with an oversized center island, a commercial-style eight-burner Wolf range, side-by-side Sub-Zero refrigerator and freezer and an adjoining breakfast area. A pantry, laundry room, powder room and additional full bathroom complete the first floor. Upstairs are four bedrooms, including a generous primary suite with its own fireplace, two walk-in closets and a private terrace overlooking the backyard. The primary bathroom features a soaking tub, large shower and dual vanities. The outdoor spaces are equally inviting, offering ample room for dining, lounging and entertaining alongside a large pool and spa surrounded by mature landscaping. Ideally situated within walking distance of the celebrated restaurants, cafes and boutiques of Beverly Hills' Golden Triangle. Furniture and decor shown in select images have been virtually staged.
- Listing Status:
- Active
- Date Added:
- October 5, 2026
- Data Last Updated:
- October 8, 2026 at 4:06PM
- Listing Office:
- Clear Cut Realty :
- Listing Agent:
- Amir Ahobim : 310-279-7567
- MLS ID:
- CL26996843
- Style: Contemporary
- Pool: Other
- Parking: Side By SideParking spaces: 4
- General: 2
- County: Los Angeles
- Zoning: 4342030005
This listing courtesy of Amir Ahobim , Clear Cut Realty
 New - 1 day ago