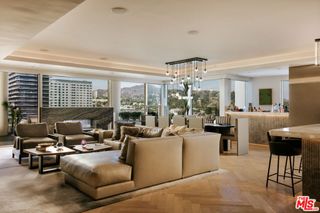
1625 N Crescent Heights Boulevard, Los Angeles, CA 90069
- 4 beds |
- 5 baths |
- 3,816 sqft
 Rental
  Built in 2001
  10,206sqft lot
 —— car garage
  $5/sqft
  Listed 7 days ago
Property Description
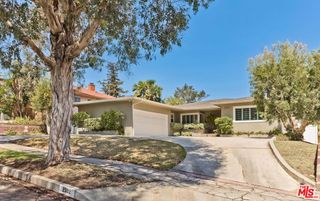
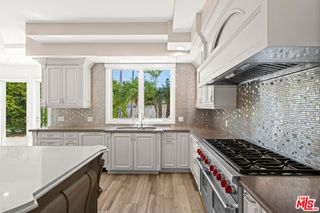
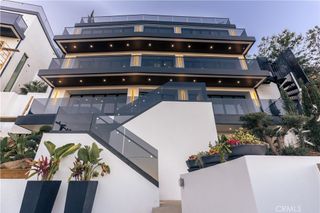
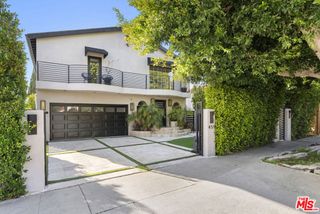
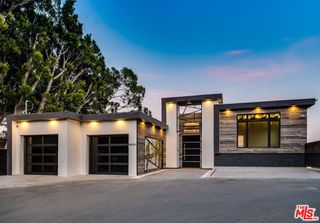
Nestled behind gates in Sunset Heights in the Lower Hollywood Hills, 1625 N Crescent Heights Blvd is a custom-built modernist residence set into a lush, terraced hillside. Designed by Carter Bravmann, the home unfolds with the landscape, with interior views that shift between mature greenery and the city beyond. The main level is organized around a series of connected living spaces, with broad expanses of glass bringing in natural light throughout. Vaulted wood ceilings and a stone fireplace anchor the living areas, while clerestory and corner windows frame the surrounding landscape and Downtown LA. Custom millwork, built-in elements, and natural materials reflect the level of attention carried throughout the home. The dining room leads into the kitchen, where a large central island anchors the space, with windows framing a Japanese maple and French doors opening directly to the backyard. An ensuite bedroom and separate family room complete this level, allowing for a fourth bedroom, den, or guest space. Upstairs, the primary suite features a wood-clad vaulted ceiling, stone fireplace, walk-in closet, and bath with double sinks, a soaking tub, and natural stone finishes. French doors from the bedroom open to a private balcony overlooking Downtown LA. Both upstairs bedrooms open to a shared terrace with a spa overlooking the city. An open office overlooks the living spaces below, with a glass floor panel beneath the desk drawing light between the two levels. Outside, the landscape rises in layers around the house, with mature trees, bamboo, grasses, and established plantings extending up the terraced hillside. Stairs and pathways wind through the greenery, creating a sense of height and enclosure as they connect the different levels of the property. The pool sits within the garden alongside an outdoor dining area and built-in barbecue. There is a sense of discovery throughout, as unexpected openings reveal new perspectives of the house, gardens, and city beyond. Despite its private, tucked-away setting, the home sits in the heart of the city, offering a rare sense of retreat within Los Angeles.
- Listing Status:
- Active
- Date Added:
- October 1, 2026
- Data Last Updated:
- October 8, 2026 at 3:17PM
- Listing Office:
- Compass : 323-593-6999
- Listing Agent:
- Daria Greenbaum : 917-940-9043
- MLS ID:
- 26994995

- General: Above Ground
- Style: Modern
- Pool: In GroundPrivate
- Parking: Door-MultiDrivewayGarageParking spaces: 4
- General: 2
- Originating MLS: CRMLS_CL
- County: Los Angeles
- Zoning: LARE95556029007
- View: City LightsView
- Source: CRMLS_CL
This listing courtesy of Daria Greenbaum , Compass
 New - 1 day ago