9988 Liebe Drive, Beverly Hills, CA 90210
- 6 beds |
- 8 baths |
- 7,866 sqft
 Single-Family Home
 Built in 1965
 1.47acre lot
 —— car garage
 $1,843/sqft
 Listed 5 months ago
Property Description
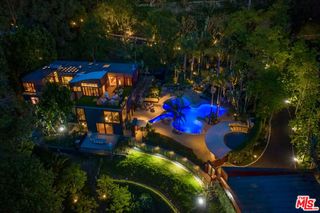
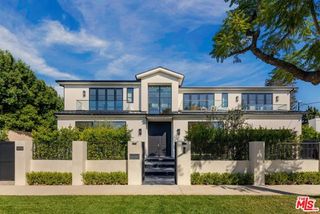
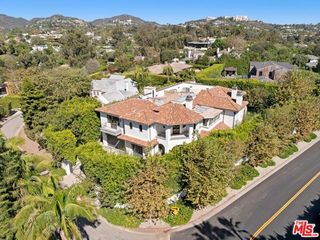
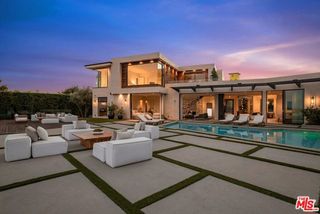
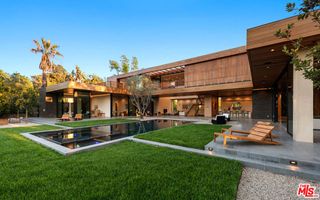
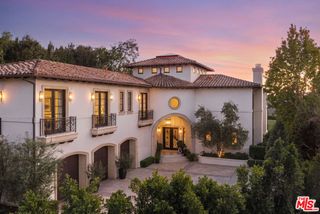
Two residences. One extraordinary architectural vision. Tucked away on a secluded cul-de-sac in Beverly Hills Post Office, this exceptional compound combines award-winning contemporary architecture, remarkable privacy, and resort-inspired living beneath a canopy of majestic heritage oaks. Designed and constructed by acclaimed EYU Construction, the single-story main residence received the prestigious 2019 AIA Design Award for its harmonious integration of architecture and nature. Limestone walls, wide-plank oak flooring, soaring timber beams, and dramatic skylights evoke the understated sophistication of a Mediterranean retreat. The five-bedroom, five-bath residence features two luxurious primary suites with direct pool access, a spectacular chef's kitchen with dual islands, Miele appliances, and a separate prep kitchen, complemented by bespoke Eggersmann cabinetry and refined designer finishes. Just steps away, a newly constructed companion residence serves as a striking architectural counterpart, seamlessly extending the main home's design, materials, and craftsmanship. This exceptional retreat features a private theater, wellness studio, spa bath, dry sauna, designer kitchen, climate-controlled wine room, office/den, ensuite guest suite, and secluded outdoor terrace. Together, the residences create a cohesive estate offering extraordinary versatility for entertaining, extended family, and sophisticated everyday living. Moments from Rodeo Drive, The Beverly Hills Hotel, and Beverly Hills' celebrated dining and shopping, this rare architectural compound offers the tranquility of a private sanctuary with the convenience of an exceptional location.
- Listing Status:
- Active
- Date Added:
- June 12, 2026
- Data Last Updated:
- November 22, 2026 at 12:07PM
- Listing Office:
- Douglas Elliman : 310-595-3888
- Listing Agent:
- Christopher Pickett : 310-800-7103
- MLS ID:
- CL26841813
- General: Heated
- Style: Contemporary
- Pool: GuniteIn Ground
- Parking: AttachedCoveredInt Access From GarageOtherParking spaces: 5
- General: 1
- County: Los Angeles
- Zoning: LARE404382018004
- View: CanyonTrees/WoodsView
This listing courtesy of Christopher Pickett , Douglas Elliman
Monthly Payment
- Principal & Interest $
- Property Taxes $
- Home Insurance $
- VA Funding Fee $