305 N Tigertail Road, Los Angeles, CA 90049
- 6 beds |
- 8 baths |
- 9,000 sqft
 Single-Family Home
 Built in 2008
 0.37acre lot
 —— car garage
 $1,444/sqft
 Listed 1 month ago
Property Description
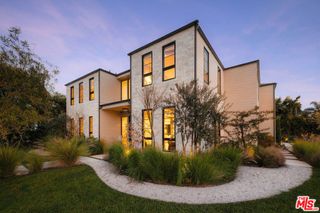
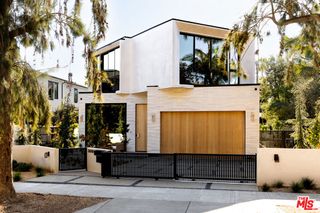
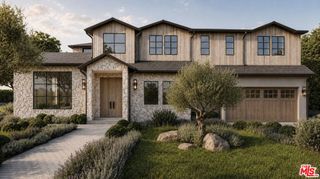
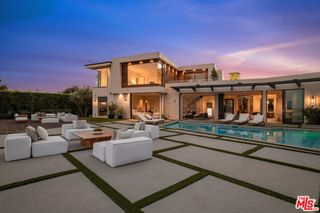
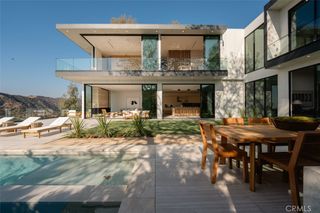
Set behind gates on lower Tigertail, one of Brentwood's most coveted streets, this 6 bedroom 8 bathroom estate pairs grand scale with complete privacy. Newly redesigned, park-like grounds screen the property from every side. Step into the entrance that boasts 25-foot ceilings and a floor plan that is equally stunning in scale and is ideal for entertaining, yet built to live intimately with thoughtful detail throughout. Walk the main floor, which features a formal living room with fireplace, formal dining room, guest room and powder room, laundry room, spacious game room with fireplace and custom built-ins, chef's eat-in kitchen with oversized center island, Sub-Zero, Wolf and Miele appliances, temperature controlled walk-in wine cellar, walk-in pantry, remarkable family room with fireplace and French doors that open to stunning yard, sparkling pool and spa, heated alfresco dinning, fire pit with seating area, pool bath with outdoor shower and 3 car garage. Ascend the impressive staircase and take in the striking light fixture, follow the hallway to the 4 separate en-suite bedrooms, each with its own character. The media room is perfect for movie nights or escape to the two-story study to read the latest bestseller. Finally, enter the double doors to the primary suite with fireplace that is the ultimate retreat from it all, with sitting area, dual water closets, steam shower, double walk-in closets, skylit soaking tub, and a balcony looking over the verdant yard below. Security system, smart home automation, and staff quarters make for lock-and-leave ease.
- Listing Status:
- Active
- Date Added:
- October 22, 2026
- Data Last Updated:
- November 22, 2026 at 1:17PM
- Listing Office:
- Sotheby's International Realty : 310-481-6262
- Listing Agent:
- Simon Beardmore : 310-892-6454
- MLS ID:
- 26103706

- General: HeatedIn Ground
- Style: Mediterranean
- Pool: HeatedIn Ground
- Parking: Door-MultiGarageGatedPrivateParking spaces: 0
- General: 2
- Originating MLS: CRMLS_CL
- County: Los Angeles
- Zoning: LARA4403013001
- View: Park/GreenbeltView
- Source: CRMLS_CL
This listing courtesy of Simon Beardmore , Sotheby's International Realty
Monthly Payment
- Principal & Interest $
- Property Taxes $
- Home Insurance $
- VA Funding Fee $

 New - 2 days ago