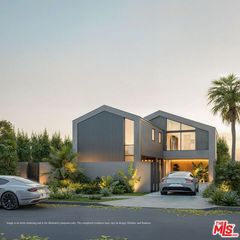
500 Ocampo Drive, Pacific Palisades (los Angeles), CA 90272
- 6 beds |
- 9 baths |
- 8,000 sqft
 Single-Family Home
 Built in 2026
 8,925sqft lot
 2 car garage
 $1,481/sqft
 Listed 4 days ago
Property Description
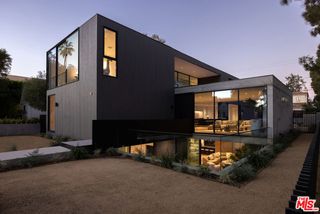
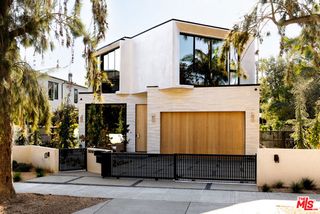
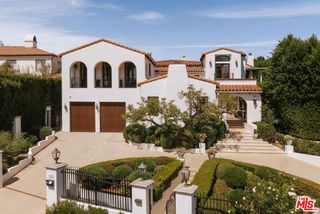
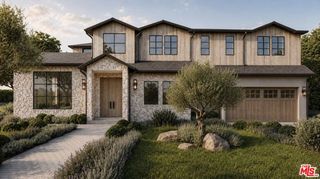
Newly constructed in the coveted Huntington Palisades, this six-bedroom, nine-bath residence offers approximately 8,000 square feet of refined living across three levels. A masonry facade, black-framed windows, and lush, professionally landscaped grounds create exceptional curb appeal. Upon entry, wide-plank oak floors, limewashed walls, and custom white oak and walnut millwork set a warm, sophisticated tone throughout. The main level features a formal living room with a travertine fireplace and built-ins, a beamed dining room, and a chef's kitchen with marble counters, an oversized island, and top-of-the-line appliances. The kitchen opens to a spacious family room, where pocketing glass doors extend the living space to the backyard. There, a pool and spa, built-in BBQ, lawn, and mature hedges provide complete privacy. A wood-paneled office completes the main level. Upstairs, the primary suite offers vaulted ceilings, a private balcony, a custom walnut dressing room, and a spa-like bath with dark marble, a floating double vanity, and a dual-head walk-in shower. Additional ensuite bedrooms feature vaulted, beamed ceilings. The lower level is designed for entertaining and wellness, with a walnut-paneled theater, a wet bar with glass display cabinetry, a fitness studio, a steam shower, and two guest suites. Minutes from the newly reopened Palisades Village, the beach, and everything the Westside has to offer, without compromise.
- Listing Status:
- Active
- Date Added:
- November 18, 2026
- Data Last Updated:
- November 22, 2026 at 1:06PM
- Listing Office:
- The Beverly Hills Estates :
- Listing Agent:
- Jacqueline Chernov : 310-403-7557
- MLS ID:
- CL26105251
- General: Heated
- Style: Contemporary
- Pool: In Ground
- Parking: OtherOn StreetPrivateParking spaces: 4
- General: Multi/Split
- Originating MLS: Datashare CLAW
- County: Los Angeles
- Zoning: LAR14411013022
- View: Trees/WoodsView
- Source: Datashare CLAW
This listing courtesy of Jacqueline Chernov , The Beverly Hills Estates
Monthly Payment
- Principal & Interest $
- Property Taxes $
- Home Insurance $
- VA Funding Fee $

 New - 3 days ago