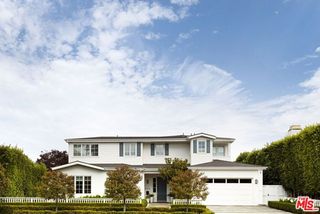
124 N Woodburn Drive, Los Angeles, CA 90049
- 6 beds |
- 9 baths |
- 7,200 sqft
 Rental
  Built in 1926
  0.43acre lot
 2 car garage
  $7/sqft
  Listed 6 days ago
Property Description
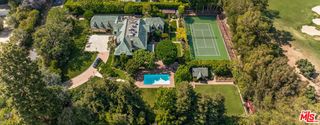
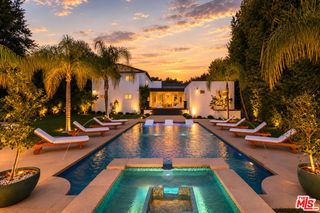
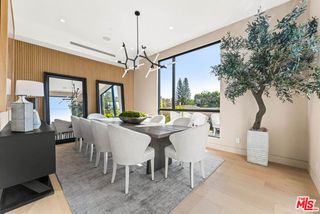
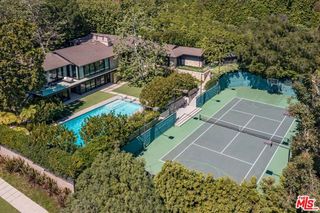
A timeless expression of California's architectural heritage, this distinguished Spanish estate pairs the romance of its original design with the comfort and sophistication of modern living. Soaring wood-beamed ceilings, artisan millwork, and graceful archways are surrounded by glass doors that create a seamless connection between the interiors and the verdant grounds beyond. Located within Brentwood Circle's coveted 24-hour guard-gated enclave, it offers an enticing combination of provenance, privacy, and convenience in an area where homes of this caliber rarely become available. A grand foyer introduces gracious living spaces that unfold with remarkable ease. Beneath original wood-beamed ceilings, the living room is centered around a stately stone fireplace, while the adjacent family room opens directly to the surrounding patios and gardens. The formal dining room is complemented by a temperature-controlled wine cellar, creating an inviting setting for entertaining, while a richly appointed office with custom built-ins offers a quiet retreat for work or study. At the heart of the home, the gourmet kitchen pairs timeless craftsmanship with everyday practicality. Marble and butcher block countertops, an expansive walk-in pantry, and premium appliances, including a Viking double-oven range and dual dishwashers, create a space equally suited for intimate meals and grand-scale entertaining. An optimal layout seldom found in today's homes places five bedroom suites upstairs and one on the main level, offering exceptional flexibility for a variety of lifestyles. The primary bedroom is a serene haven with a wraparound terrace overlooking the gardens, an expansive walk-in closet with custom organization, and a spa-inspired ensuite with dual vanities, a striking book-matched stone steam shower, and a sunlit soaking tub. Modern amenities complement the home's timeless design, including a Savant home automation system, remote climate control, integrated surround sound, 240V EV charger, and a privately gated half-circle driveway that creates an elegant sense of arrival. Enveloped in mature landscaping and towering privacy hedges, the grounds unfold as a collection of distinct outdoor environments supremely appointed for recreation and entertaining. Features like a sparkling pool and spa, built-in barbecue, firepit, and peaceful fountains are dispersed amidst a covered deck, open-air terraza, and sprawling natural lawn. Echoing the architecture of the main residence,
- Listing Status:
- Active
- Date Added:
- August 18, 2026
- Data Last Updated:
- August 25, 2026 at 3:07AM
- Listing Office:
- Compass : 310-500-3931
- Listing Agent:
- F. Ron Smith : 310-500-3931
- MLS ID:
- CL26872041
- General: Back YardFront YardOtherYard Space
- Style: Spanish
- Pool: In Ground
- Parking: AttachedOtherGuestParking spaces: 6
- Windows: Double Pane WindowsSkylight(s)Window Coverings
- General: 2
- HOA Amenities: OtherSecurity
- County: Los Angeles
- Zoning: 4429028040
- View: CanyonCity LightsView
This listing courtesy of F. Ron Smith , Compass