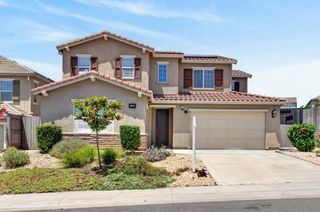
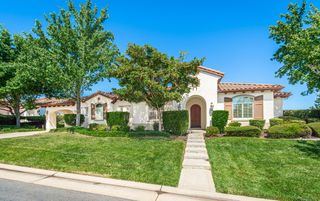
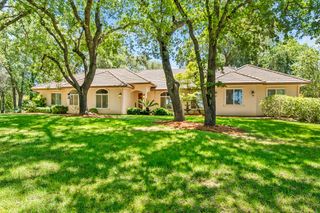
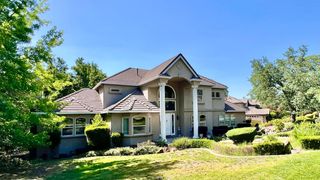
762 Tall Oak Dr, Bickford Ranch, CA 95648
- 3 beds |
- 4 baths |
- 3,153 sqft
 Single-Family Home
  Built in ——
  10,833sqft lot
 3 car garage
  $475/sqft
  Listed 9 days ago
Property Description
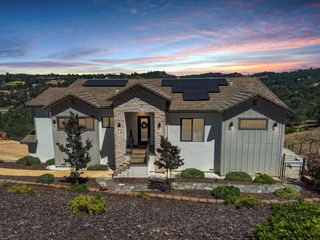
Above it All...Bickford Ranch is a premier new master planned community assigned to Loomis Schools with public restaurant and bar opening 2026! Discover an unparalleled offering by Toll Brothers in a one-of-a-kind location. This is the only home on a rare homesite location with panoramic views of city lights and valley! Pool size backyard, privacy with no rear neighbors, wide sideyards with 1-story home neighbors, and a serene setting. 762 Tall Oak Drive is the ultimate view home location at Ridgeline. Featuring 10ft to 12ft ceiling with designer inspired finishes this Austen floorplan by Toll Brothers on home site #39 is for someone who has an appreciation of details. Desirable 3 bedroom with en suite baths and an additional flex room for those seeking a new single story lifestyle in a convenient location. Minutes from major shopping and entertainment of Rocklin and Loomis and minutes from local farms, breweries, and wineries, this hilltop location has everything within reach. Designer finishes include JennAir RISE stainless steel appliance package featuring 48inch gas range with dual ovens. Interior finishes include quartzite countertop slabs at kitchen and full backsplash tile surrounds. Wide planked engineered oak hardwood flooring throughout. Contact onsite sales or your local realtor for access to see this finished home and private showing.
- Listing Status:
- Active
- Data Last Updated:
- July 5, 2026 at 11:30PM
- Listing Office:
- Toll Brothers Real Estate, Inc : 7905263
- Listing Agent:
- Joe Armstrong : 916 6267091
- MLS ID:
- 226081710
- Style: Farmhouse
- Parking: PrivateAttachedSide-by-SideTandem GarageParking spaces: 0
- Roofing: TileOther
- Windows: Dual Pane FullWindow Screens
- General: Fiber CementStuccoOtherOneSlab
- Road/Access: AsphaltPaved
- HOA Amenities: TrailsOtherOther220.0Monthly
- Originating MLS: MLS Metrolist
- School District: Placer
- County: Placer
- Topography: HillsideLevelRidge
- Zoning: 340-100-026-000
- View: PanoramicCityCity LightsRidgeValleyHills
- Fencing: MetalWood
- Restrictions: Exterior AlterationsGuestsSee RemarksOther
- Utilities: Cable AvailablePublicSewer ConnectedElectricInternet AvailableNatural Gas Connected220 Volts in Laundry
- Water: PublicWater District
- Sewer: Sewer in StreetPublic Sewer
- Source: MLS Metrolist
This listing courtesy of Joe Armstrong , Toll Brothers Real Estate, Inc
Monthly Payment
- Principal & Interest $
- Property Taxes $
- Home Insurance $
- VA Funding Fee $