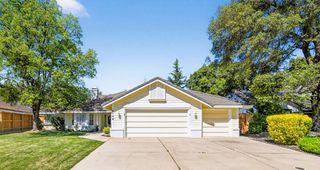
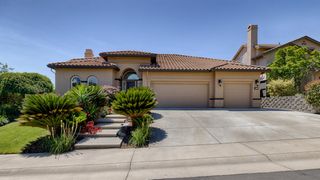
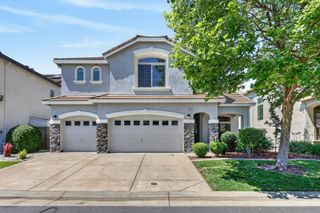
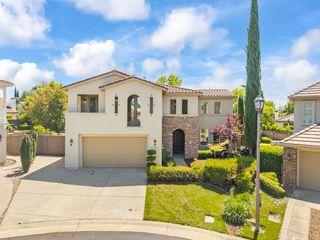
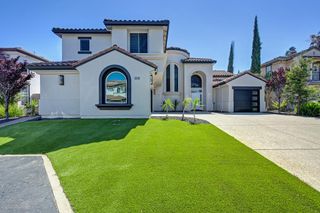
4112 Legend Dr, Rocklin, CA 95765
- 4 beds |
- 3 baths |
- 3,299 sqft
 Single-Family Home
  Built in 1999
  0.43acre lot
 3 car garage
  $303/sqft
  Listed 2 days ago
Property Description
Located in the exclusive Enclave at Whitney Oaks! This exceptional custom golf course home offers a rare opportunity to create instant value while completing the owner's ongoing renovation vision. Overlooking the 11th tee, the property features breathtaking views from nearly every room and the chance to customize finishes to your personal style. The luxurious primary suite is a true retreat, complete with a private balcony, double-sided fireplace, sunken soaking tub with stunning views, and an enormous walk-in closet. The spacious great room concept seamlessly connects the family room and gourmet kitchen, featuring granite counters, a farm-style sink, stainless steel appliances, built-in refrigerator, and oversized pantry. Formal dining room adds elegance for entertaining. Ideal for multi-generational living, the home includes a full downstairs bedroom and bathroom, while the office can easily serve as an optional 5th bedroom. Step outside to your resort-style backyard with sparkling pool, oversized spa, and built-in outdoor kitchen, all set against the beautiful Whitney Oaks golf course backdrop. While this home is in an amazing location with a large lot, there are items that need to be completed. All the prior carpet areas have been removed, ready for new carpet. The downstairs bathroom ceiling was repaired and needs to be completed. The upstairs Jack and Jill bathroom shower and water closet area is ready for your custom touch. The home has deferred maintenance items and renovation projects underway.
- Listing Status:
- Active
- Data Last Updated:
- May 25, 2026 at 1:33PM
- Listing Office:
- Morrison Real Estate : 7050024
- Listing Agent:
- Dan M Morrison : 916 7050024
- MLS ID:
- 226064821
- Style: Mediterranean
- Pool: Built-InPool/Spa Combo
- Parking: AttachedParking spaces: 0
- Roofing: Tile
- Windows: Bay Window(s)Dual Pane Full
- General: MetalPlasterFrameWoodRaised
- HOA Amenities: PlaygroundPoolMaintenanceGroundsPool112.0Monthly
- Originating MLS: MLS Metrolist
- School District: Placer
- County: Placer
- Topography: Trees ManyRock Outcropping
- Zoning: 374-030-002-000
- View: Golf Course
- Fencing: Fenced
- Utilities: Sewer In & ConnectedInternet Available220 Volts in Kitchen220 Volts in Laundry
- Water: Public
- Sewer: Public Sewer
- Source: MLS Metrolist
This listing courtesy of Dan M Morrison , Morrison Real Estate
Monthly Payment
- Principal & Interest $
- Property Taxes $
- Home Insurance $
- VA Funding Fee $

 New - 1 day ago