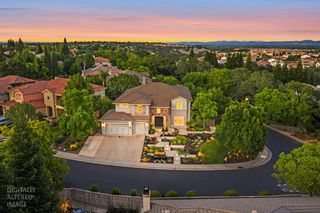
2110 Blackheath Ln, Roseville, CA 95678
- 4 beds |
- 4 baths |
- 3,543 sqft
 Single-Family Home
  Built in 2001
  7,775sqft lot
 3 car garage
  $310/sqft
  Listed 4 days ago
Property Description
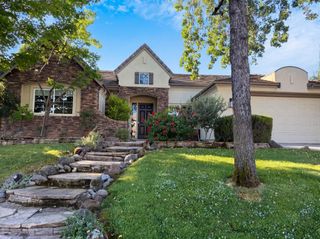
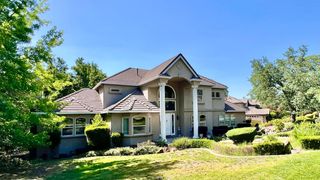
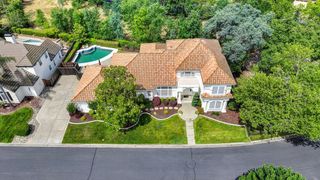
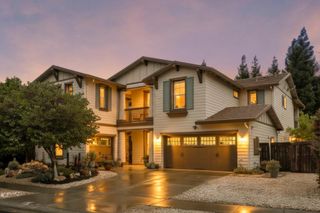
Discover an exceptional residential experience at 2110 Blackheath Ln, Roseville. This luxury house, in great condition, showcases amazing design and top-tier materials, embodying a refined lifestyle. The kitchen, an open-plan space flowing into the living room, is equipped with stainless steel appliances and stone counters. A central island, complete with a sink, adds both functionality and a focal point, while a built-in microwave provides convenience. The living room captivates with its high ceiling and elegant stone tile flooring, creating an expansive and inviting atmosphere. In the bathroom, a large double vanity offers ample space, complemented by a walk-in shower for a spa-like experience. Beyond the interior, the property offers a private yard, perfect for relaxation or entertaining. A fire pit invites evening gatherings, and a spacious patio provides an ideal setting for outdoor living. Enjoy the private pool, enhanced by a soothing water feature. Additional features include a dedicated great room and a convenient laundry room. This property presents an unparalleled opportunity to embrace a lifestyle of comfort and sophistication.
- Listing Status:
- Active
- Data Last Updated:
- May 25, 2026 at 12:30PM
- Listing Office:
- One Choice Real Estate : 2572085
- Listing Agent:
- Rodney W Reno : 916 9607925
- MLS ID:
- 226063817
- Pool: Built-InGunite Construction
- Parking: AttachedGarage Door OpenerGarage Facing FrontGarage Facing SideParking spaces: 0
- Roofing: Tile
- General: ConcreteStuccoFrameWoodConcreteSlab
- HOA Amenities: OtherMaintenanceGrounds115.0Monthly
- Originating MLS: MLS Metrolist
- School District: Placer
- County: Placer
- Zoning: 363-350-007-000
- Utilities: Sewer In & ConnectedNatural Gas ConnectedOther
- Water: PublicMeter on Site
- Sewer: Public Sewer
- Source: MLS Metrolist
This listing courtesy of Rodney W Reno , One Choice Real Estate
Monthly Payment
- Principal & Interest $
- Property Taxes $
- Home Insurance $
- VA Funding Fee $

 New - 1 day ago