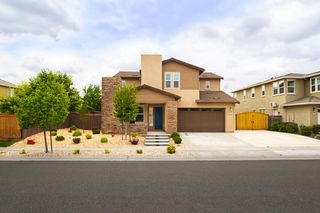
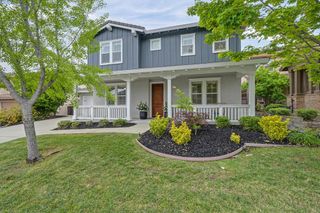
1721 Calabria Way, Roseville, CA 95747
- 5 beds |
- 5 baths |
- 3,830 sqft
 Single-Family Home
  Built in 2005
  10,694sqft lot
 3 car garage
  $326/sqft
  Listed 1 day ago
Property Description
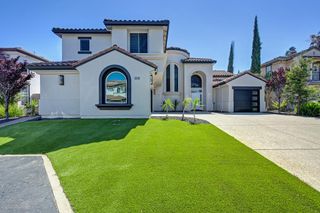
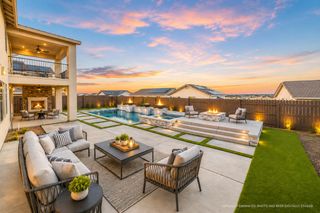
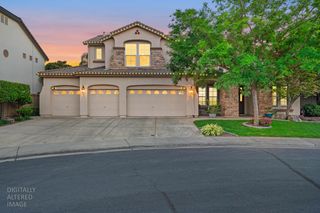
Exquisite Crocker Ranch home featuring 5 bedrooms and 4.5 bathrooms, ideally located on a desirable greenbelt with a gorgeous resort-style backyard, in the Vianza gated community. This spacious and beautifully appointed home offers an exceptional floor plan perfect for both everyday living and entertaining. Enjoy expansive living areas, abundant natural light, and a luxurious backyard retreat complete with sparkling pool, outdoor entertaining spaces, and serene greenbelt views. The main level of the home features a formal living room with fireplace, elegant formal dining room, gourmet kitchen with island dining, and an open-concept family room perfect for entertaining. A downstairs guest bedroom with en suite bathroom provides comfort and privacy for visitors or multi-generational living. The upper level features a stunning primary suite with an elegant spa-inspired bathroom, three secondary bedrooms, and a spacious loft complete with a tucked-away luxurious infrared sauna. The backyard offers a true private oasis complete with a Pebble Tec pool and spa featuring swim-up barstools, a standalone fireplace, covered dining area, built-in BBQ, and firepit feature, creating the ultimate outdoor entertaining space. The three-car garage includes an extra-deep bay providing abundant additional storage space. Ideally located close to top-rated schools, parks, walking trails, golf courses, shopping, dining, and easy access to major commuter routes, this exceptional home offers luxury living in one of Roseville's premier communities.
- Listing Status:
- Active
- Data Last Updated:
- May 25, 2026 at 1:33PM
- Listing Office:
- Better Homes and Gardens RE : 7576970
- Listing Agent:
- Liz Hunter : 916 2769097
- MLS ID:
- 226064809
- General: Built-In BarbequeFire PitSpa/Hot Tub Built-In
- Other Structures: Pergola
- Pool: Built-InPool/Spa ComboGunite Construction
- Parking: AttachedParking spaces: 0
- Roofing: Tile
- General: StuccoWoodSlab
- HOA Amenities: OtherSecurity234.0Quarterly
- Originating MLS: MLS Metrolist
- School District: Placer
- County: Placer
- Topography: Level
- Zoning: 484-050-024-000
- View: Garden/Greenbelt
- Fencing: Back YardWoodOther
- Utilities: Cable AvailablePublicSewer In & ConnectedInternet AvailableNatural Gas Connected220 Volts in Laundry
- Water: Public
- Sewer: Public Sewer
- Source: MLS Metrolist
This listing courtesy of Liz Hunter , Better Homes and Gardens RE
Monthly Payment
- Principal & Interest $
- Property Taxes $
- Home Insurance $
- VA Funding Fee $