1589 Vista Ridge Way, Roseville, CA 95661
- 5 beds |
- 4 baths |
- 4,206 sqft
 Single-Family Home
  Built in 2002
  0.29acre lot
 3 car garage
  $297/sqft
  Listed 3 days ago
Property Description
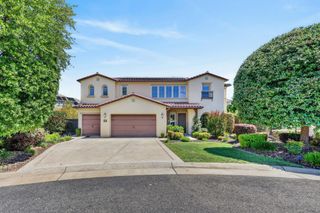
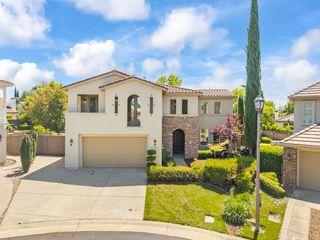
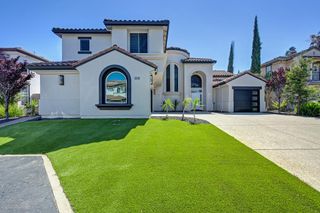
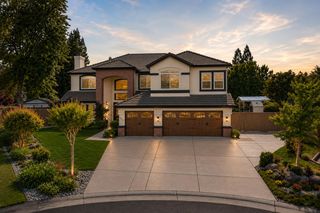
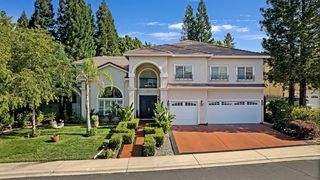
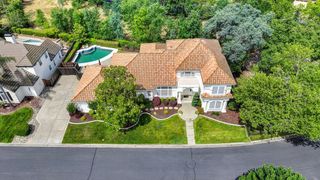
Nestled on a prime corner lot within the coveted gated community of Stoneridge, this fully remodeled 4,200 sq ft, 5 bedroom, 4.5 bathroom estate showcases refined modern elegance. From the striking curb appeal, complete with dual-access steps, custom landscape lighting, and a tranquil fountain, to the grand entry adorned with soaring ceilings and stunning Restoration Hardware chandeliers, every detail of this home is designed to impress. The main level features an ideal layout for both living and entertaining, including a formal dining room, a versatile front room with sliding barn doors and a cozy fireplace, and a guest suite with ensuite bath plus the expansive kitchen and family room at the heart of the home. The gourmet kitchen with massive center island, white cabinetry, sleek quartz countertops, and abundant storage flows effortlessly into the inviting family room, which features oversized windows, fireplace, built-in speakers, electric blinds, and a stylish dry bar. Upstairs, a split-wing floor plan provides both privacy and functionality. The generously sized primary suite occupies its own secluded wing, featuring a fireplace, dedicated sitting area, dual walk-in closets with custom built-in organizers, and a spa-like bathroom with dual vanities, a soaking tub, separate shower, and bidet toilet. On the opposite wing, three additional bedrooms- one with a private ensuite and two connected by a Jack-and-Jill bathroom with separate vanities. Additional highlights include a laundry room with walk-in storage, a 3-car garage equipped with EV charging, plantation shutters throughout, and newer HVAC and water heater. The backyard presents a clean canvas for future customization, lined with olive trees and pre-plumbed for gas ready for a fire pit, outdoor kitchen, or entertaining area. Ideally located just minutes from scenic walking trails, top-rated schools, easy freeway access, and exceptional dining and shopping.
- Listing Status:
- Active
- Data Last Updated:
- May 25, 2026 at 1:33PM
- Listing Office:
- GUIDE Real Estate : 9752700
- Listing Agent:
- Chisay A Kato : 916 8026674
- MLS ID:
- 226064368
- General: Balcony
- Style: Modern/High Tech
- Parking: AttachedEV ChargingGarage Facing FrontParking spaces: 0
- Roofing: Tile
- General: StuccoFrameSlab
- HOA Amenities: OtherSecurity90.0Monthly
- Originating MLS: MLS Metrolist
- School District: Placer
- County: Placer
- Zoning: 456-130-007-000
- Restrictions: Exterior Alterations
- Utilities: PublicElectric220 Volts
- Water: Public
- Sewer: Public Sewer
- Source: MLS Metrolist
This listing courtesy of Chisay A Kato , GUIDE Real Estate
Monthly Payment
- Principal & Interest $
- Property Taxes $
- Home Insurance $
- VA Funding Fee $

 New - 2 days ago