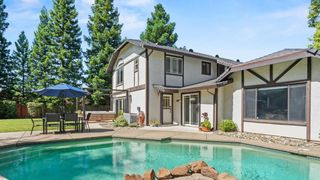
116 Wolf River Ct, Roseville, CA 95661
- 5 beds |
- 4 baths |
- 3,489 sqft
 Single-Family Home
  Built in 2003
  9,975sqft lot
 3 car garage
  $308/sqft
  Listed 3 days ago
Property Description
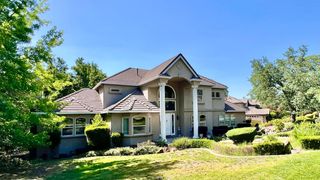
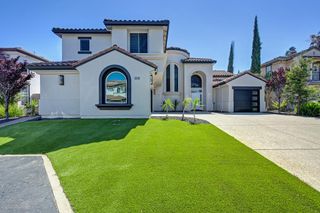
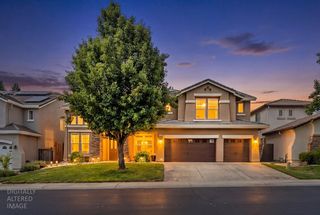
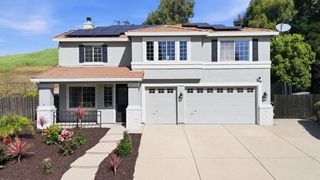
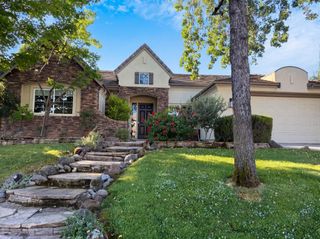
One of the last homes released in Lennar's Renaissance collection at Stoneridge, this Palmero model sits on a premier cul-de-sac lot that outshines nearly every other home in the community. The position, the lot size, and the privacy here are simply hard to replicate. Inside, 3,489 square feet is laid out across two levels with a formal living room, dining room, spacious family room, kitchen, and casual dining area all anchored by a gas fireplace. A signature Spanish courtyard with a wrap-around patio and covered pergola adds a design element rarely found in Roseville gated communities. One guest bedroom and a full bath are conveniently located on the main level, along with a powder room for visitors. Engineered hardwood, tile, and laminate flooring throughout. No carpet. Upstairs, four bedrooms surround a generous primary suite featuring a private retreat, large walk-in closet, and en suite bathroom. The backyard is fully landscaped with ample room to add a custom pool and spa. Owned solar, fully paid for, means immediate utility savings from day one. Located minutes from Lifetime Athletics, Sutter Health, Kaiser Permanente, Westfield Galleria, The Fountains at Roseville, and walking trails along the Secret Ravine corridor. Zoned for Stoneridge Elementary, Warren T. Eich Middle School, and Oakmont High School. Opportunities to own a Palmero model on a lot like this do not come along often.
- Listing Status:
- Active
- Data Last Updated:
- May 25, 2026 at 1:33PM
- Listing Office:
- Nick Sadek Sotheby's International Realty : 7847444
- Listing Agent:
- Mercedeh Sheik : 408 8918799
- MLS ID:
- 226060319
- Style: A-FrameSpanish
- Other Structures: PergolaShed(s)
- Parking: RestrictionsTandem GarageGarage Door OpenerGarage Facing FrontOtherParking spaces: 0
- Roofing: Spanish TileTile
- General: ConcreteStuccoFrameTwoSlab
- HOA Amenities: Other65.0Monthly
- Originating MLS: MLS Metrolist
- School District: Placer
- County: Placer
- Topography: Level
- Zoning: 456-020-022-000
- Fencing: WoodFull
- Restrictions: Board ApprovalSignsExterior AlterationsTree Ordinance
- Utilities: Cable AvailablePublicElectricSewer In & ConnectedInternet AvailableSolar220 Volts in Laundry
- Water: PublicMeter on Site
- Sewer: Public Sewer
- Source: MLS Metrolist
This listing courtesy of Mercedeh Sheik , Nick Sadek Sotheby's International Realty
Monthly Payment
- Principal & Interest $
- Property Taxes $
- Home Insurance $
- VA Funding Fee $

 New - 1 day ago