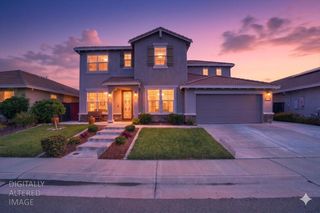
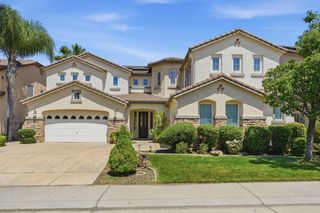
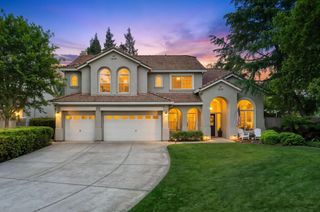
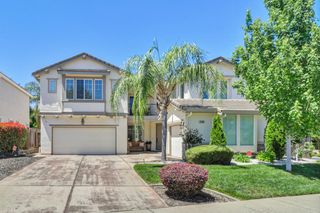
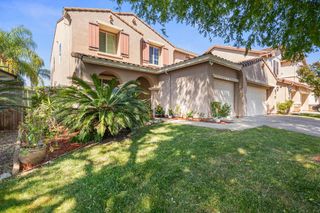
2133 Greatfield Dr, Roseville, CA 95747
- 5 beds |
- 4 baths |
- 3,614 sqft
 Single-Family Home
  Built in 2008
  7,806sqft lot
 3 car garage
  $246/sqft
  Listed 3 days ago
Property Description
WELCOME HOME to 2133 Greatfield Drive! Perfectly situated in one of Fiddyment Farm's most sought-after neighborhoods, this exceptional West Roseville home offers the ideal blend of space, flexibility, and community living. Positioned on a generously sized lot directly across from open space and scenic walking and biking trails, you'll enjoy endless opportunities to explore the beautiful West Park and Fiddyment Farm communities right outside your door. And the location gets even betterWest Park High School is just a short walk away. Enjoy the incredible lifestyle, convenience, and community vibe that make West Roseville so sought after. This fantastic floorplan truly has it all: 5 beds, 4 full baths, a downstairs bedroom & full bath, formal living & dining rooms, a media room, and a detached casita. The well-appointed kitchen is a dream for any home chef, featuring granite slab countertops, stainless steel appliances, a large center island, butler's pantry, abundant cabinetry, and generous prep space. Designed with entertaining in mind, the home offers both elegant formal spaces and an inviting great room concept that seamlessly connects the kitchen and family room to the covered patio and outdoor space. The beautifully landscaped backyard has been thoughtfully designed for both relaxation and play, with multiple conversation areas, play spaces, a bike track for little ones to cruise around, and five fruit trees - peach, pear, cherry, lemon, and orange. Upstairs, you'll find a ready-to-enjoy media room complete with projector and blackout shades, a convenient laundry room with abundant storage, and a separate hallway leading to two bedrooms and a full bath ideal for guests, multigenerational living, or a private in-law wing. The detached casita may just become the most coveted space in the house, offering private access, its own balcony, and tranquil wetland views - making it a great choice for a home office. When it's time to unwind, retreat to the serene primary suite, complete with a spacious sitting area perfect for reading or movie nights, plus a private covered balcony overlooking the lush backyard. The spa-inspired primary bath is designed for true relaxation, offering a soaking tub, peaceful rain shower, dual vanities, and two walk-in closets. With NO HOA, Roseville Utilities, award-winning schools, and a floorplan that offers exceptional flexibility for a variety of lifestyles, this home truly checks all the boxes - A MUST SEE!
- Listing Status:
- Active
- Data Last Updated:
- May 25, 2026 at 12:30PM
- Listing Office:
- Intero Real Estate Services : 6240767
- Listing Agent:
- Beth Conway : 916 2152179
- MLS ID:
- 226063000
- General: BalconyUncovered Courtyard
- Other Structures: PergolaGazeboShed(s)Storage
- Parking: AttachedRV PossibleGarage Door OpenerGarage Facing FrontParking spaces: 0
- Roofing: Tile
- General: FrameWoodWood SidingTwoSlab
- HOA Amenities: 0.0
- Originating MLS: MLS Metrolist
- School District: Placer
- County: Placer
- Zoning: 488-130-005-000
- View: Garden/Greenbelt
- Utilities: PublicSewer In & ConnectedNatural Gas Connected220 Volts in Kitchen220 Volts in Laundry
- Water: PublicMeter on Site
- Sewer: Public Sewer
- Source: MLS Metrolist
This listing courtesy of Beth Conway , Intero Real Estate Services
Monthly Payment
- Principal & Interest $
- Property Taxes $
- Home Insurance $
- VA Funding Fee $

 New - 20 hours ago