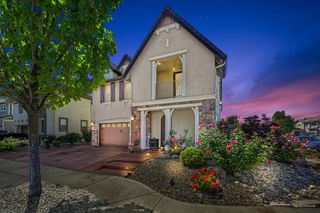
1869 Tuscan Grove Cir, Roseville, CA 95747
- 5 beds |
- 5 baths |
- 3,615 sqft
 Single-Family Home
  Built in 2004
  7,044sqft lot
 3 car garage
  $271/sqft
  Listed 3 days ago
Property Description
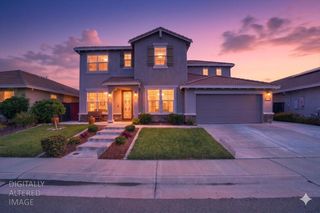
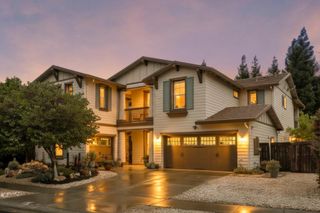
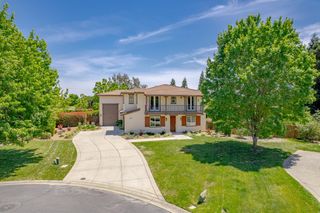
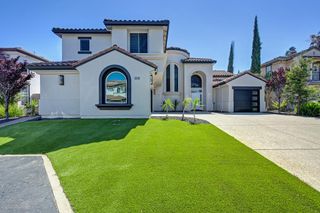
Exceptional living meets gated Crocker Ranch elegance in this impressive home tucked behind the gates of Seriana. A grand entry welcomes you with soaring ceilings, sweeping staircase, abundant natural light, and a striking crystal chandelier, while the thoughtfully designed floorplan offers expansive living spaces and flexible functionality throughout. Recent updates include fresh paint throughout, brand new carpet, OWNED SOLAR, a whole house fan, smart thermostat, smart outdoor watering system, LeafFilter gutter guards, newer water heater, and whole house vacuum system. The spacious kitchen is beautifully equipped with granite countertops, a large pantry, and an open layout that flows seamlessly into the the family room with fireplace, creating an ideal setting for both everyday living and entertaining. Multiple gathering spaces provide room to spread out, including formal living and dining areas, a built in office or homework nook, a desirable downstairs ensuite bedroom, and generously sized bedrooms throughout. The oversized primary suite is a true retreat featuring room for a sitting area, tray ceiling, expansive layout, and a spacious ensuite bath with dual vanities, soaking tub, separate shower, and a walk in closet that could easily become the closet of your dreams. Step outside to a private backyard designed for summer enjoyment with an inviting pool, spa, mature landscaping, and plenty of patio space for outdoor dining, entertaining, or relaxing in the California sunshine. Pool upgrades include an updated heated pool system, turbo jets, and a smart pool vacuum for added convenience. A spacious 3 car garage adds exceptional storage and functionality. Located within one of Roseville's most desirable planned communities, residents enjoy beautifully maintained parks, miles of trails, greenbelts, playgrounds, nearby golf, shopping, dining, and convenient access throughout Placer County. This home combines privacy, space, and an exceptional community setting in one remarkable offering.
- Listing Status:
- Active
- Data Last Updated:
- May 25, 2026 at 12:30PM
- Listing Office:
- Olani Properties : 2596625
- Listing Agent:
- Amanda T Cobabe : 916 5809129
- MLS ID:
- 226064860
- Style: Mediterranean
- Pool: Built-InOn LotPool/Spa Combo
- Parking: AttachedGarage Facing FrontParking spaces: 0
- Roofing: Tile
- General: StuccoSlab
- HOA Amenities: 0210.0Quarterly
- Originating MLS: MLS Metrolist
- School District: Placer
- County: Placer
- Topography: Level
- Zoning: 484-040-047-000
- Fencing: Back Yard
- Utilities: ElectricSewer In & ConnectedSolarNatural Gas Connected220 Volts
- Water: Public
- Sewer: Public Sewer
- Source: MLS Metrolist
This listing courtesy of Amanda T Cobabe , Olani Properties
Monthly Payment
- Principal & Interest $
- Property Taxes $
- Home Insurance $
- VA Funding Fee $

 New - 20 hours ago