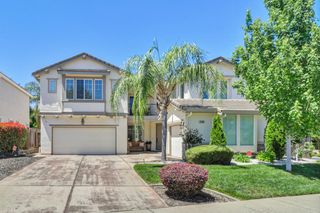
2364 Kinsella Way, Roseville, CA 95747
- 4 beds |
- 4 baths |
- 3,681 sqft
 Single-Family Home
  Built in 2007
  5,754sqft lot
 2 car garage
  $238/sqft
  Listed 4 days ago
Property Description
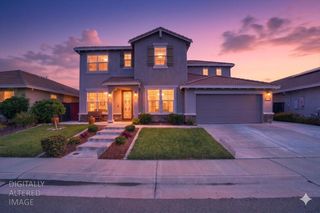
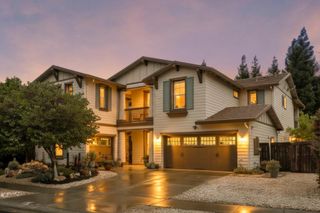
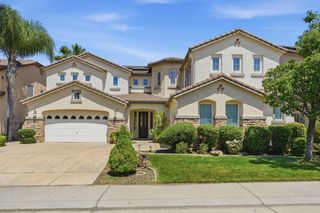
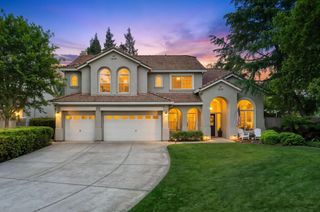
Tucked away in the desirable Fiddyment Ranch community of West Roseville, this stunning 3,681 sq. ft. home blends luxury, comfort, and functionality while showing like a model inside and out. Featuring 4 bedrooms, 3.5 bathrooms, a spacious loft, and a den that functions perfectly as a 5th bedroom with a closet, this home offers an ideal layout for modern living and entertaining. Walking distance to highly rated elementary, middle, and high schools, including 2025 AP School Honor Roll Gold Recognition recipient West Park High School, along with scenic West Park trails, parks, shopping, restaurants, golf, and more. NO HOA and affordable Roseville utilities. Step inside to LVP flooring, crown moulding throughout, a picturesque curved staircase, abundant natural light, and spacious open-concept living areas. The beautifully updated kitchen features cherrywood cabinetry, countertops, backsplash, black appliances, double ovens, wine refrigerator, hands-free Moen faucet, and generous storage and prep space. Brand-new carpet in all bedrooms, new ceiling fans, refrigerator, washer, and dryer included. Upstairs, the oversized loft creates the perfect flex space for a media room, office, or additional living area. The luxurious primary suite is a true retreat featuring a private balcony, cozy fireplace, spa-inspired bathroom designed for relaxation, spacious closets, and a massive walk-in closet with built-in cabinetry. Enjoy low-maintenance landscaping, stamped concrete front and back, covered patio with ceiling fan, spa hookup, and beautiful flowering yard ideal for relaxing or entertaining. Additional upgrades include a NEW 5-ton HVAC system (2021), whole house fan, Google Nest thermostat, garage storage racks, upgraded garage opener, newer dishwasher, and completed pest, roof, and home inspections with repairs finalized. Conveniently located near Nugget Market, Safeway, Costco, and 24 Hour Fitness. Inspections & Repairs have been completed Home, Pest and Roof inspections available
- Listing Status:
- Active
- Data Last Updated:
- May 25, 2026 at 12:30PM
- Listing Office:
- Realty ONE Group Complete : 4350404
- Listing Agent:
- Skye F Villanueva : 916 9524224
- MLS ID:
- 226063772
- General: BalconyCovered Courtyard
- Style: Contemporary
- Other Structures: PergolaShed(s)
- Parking: AttachedGarage Door OpenerGarage Facing FrontUncovered Parking Spaces 2+Parking spaces: 0
- Roofing: Tile
- Windows: Solar ScreensDual Pane FullWindow Coverings
- General: StoneStuccoFrameWoodSlab
- Road/Access: Chip And Seal
- HOA Amenities: 0.0
- Originating MLS: MLS Metrolist
- School District: Placer
- County: Placer
- Topography: Level
- Zoning: 488-110-035-000
- Fencing: WoodFencedFull
- Utilities: Cable AvailablePublicSewer In & ConnectedInternet AvailableNatural Gas Connected220 Volts220 Volts in Laundry
- Water: PublicWater District
- Sewer: Public Sewer
- Source: MLS Metrolist
This listing courtesy of Skye F Villanueva , Realty ONE Group Complete
Monthly Payment
- Principal & Interest $
- Property Taxes $
- Home Insurance $
- VA Funding Fee $

 New - 20 hours ago