141 Flint Rock Ct, Roseville, CA 95747
- 5 beds |
- 3 baths |
- 3,072 sqft
 Single-Family Home
  Built in 2002
  0.31acre lot
 3 car garage
  $325/sqft
  Listed 3 days ago
Property Description
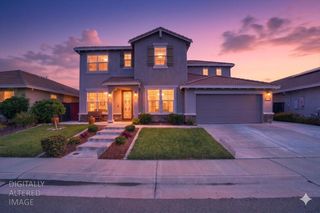
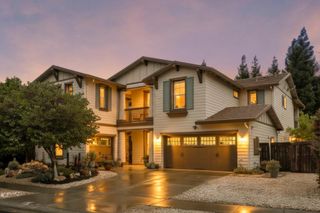
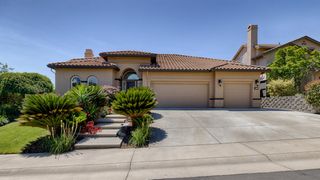
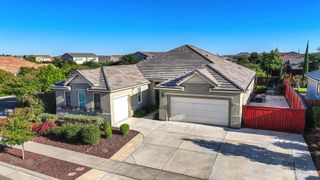
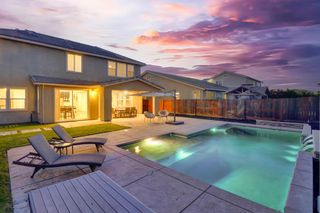
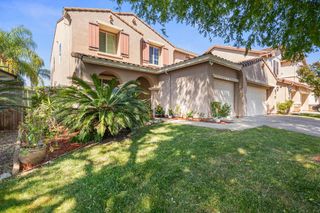
*Assumable 2.29% VA Loan* Every buyer's dream home, 141 Flint Rock Court truly checks all the boxes. Located in a peaceful gated community in Roseville, this property offers an exceptional blend of space, comfort, and lifestyle on a generous nearly 1/3 acre(13,465sqft) lot. The home features five bedrooms plus a spacious bonus room that can function as a sixth bedroom, home gym, media room, or anything your needs require. With three full bathrooms( 1 full downstairs w/ bedroom), the layout provides excellent flexibility for multi generational living, work from home setups, or a growing household. Remodeled primary bath with a spa like feel, perfect for starting the day refreshed and ending it with a relaxing soak in the custom tub. The backyard is designed for fun, relaxation, and year round enjoyment. It includes a sports court, a sparkling solar heated pool/spa combo with water fall and Cabo shelf. In addition, multiple grass areas with plenty of room to entertain or unwind. The large front yard welcomes you with a peaceful fountain and pond feature that immediately sets a calming tone. The lot backs to open space with beautiful mature oak trees, creating a rare sense of privacy and a natural setting that feels like a retreat while still being close to everything. Highly rated Woodcreek schools, Baquera Park, walking trails, shopping, and three nearby golf courses are all just minutes away. The community also offers a low HOA and low Mello Roos, adding to the overall value and appeal. The HVAC system was replaced in 2021, providing added efficiency and peace of mind. A home that offers space, serenity, recreation, and convenience, this one delivers it all.
- Listing Status:
- Active
- Data Last Updated:
- May 25, 2026 at 12:30PM
- Listing Office:
- Keller Williams Realty : 7888800
- Listing Agent:
- Lyle L West : 916 5218236
- MLS ID:
- 226049155
- General: Spa/Hot Tub Built-In
- Other Structures: Shed(s)
- Pool: Built-InOn LotPool SweepPool/Spa ComboGunite ConstructionSolar Heat
- Parking: AttachedParking spaces: 0
- Roofing: Tile
- Windows: Dual Pane Full
- General: WoodSlab
- Road/Access: Paved
- HOA Amenities: Other087.0Monthly
- Originating MLS: MLS Metrolist
- School District: Placer
- County: Placer
- Zoning: 481-240-050-000
- Fencing: Back YardMetalWood
- Utilities: Cable AvailablePublicSewer In & ConnectedNatural Gas Available220 Volts in Kitchen220 Volts in Laundry
- Water: Public
- Sewer: Public Sewer
- Source: MLS Metrolist
This listing courtesy of Lyle L West , Keller Williams Realty
Monthly Payment
- Principal & Interest $
- Property Taxes $
- Home Insurance $
- VA Funding Fee $

 New - 20 hours ago