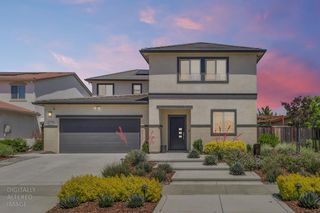
4097 Southampton St, Roseville, CA 95747
- 4 beds |
- 3 baths |
- 2,476 sqft
 Single-Family Home
  Built in 2018
  7,998sqft lot
 3 car garage
  $351/sqft
  Listed 3 days ago
Property Description
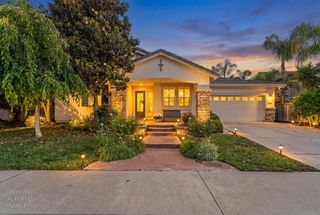
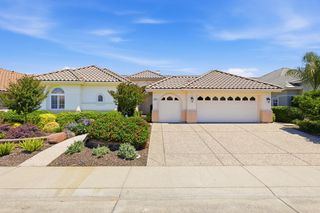
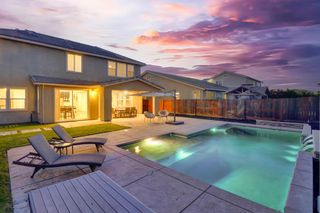
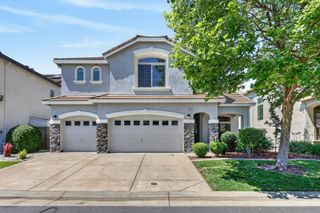
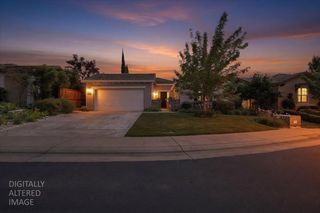
FIDDYMENT FARMS - STUNNING ONE STORY HOME HAS 4 BEDROOMS, 3 BATHS AND SPARKLING POOL WITH PEACEFUL WATERFALL PLUS RV/BOAT PARKING Grand entertainer's home has open and light floor plan, tall ceilings, walls of glass plus covered veranda and expansive stamped colored concrete patios overlooking private yard and pool. Exceptional 2,476 sf home has upgraded interiors with extensive designer tile flooring, slab granite counters, white decorator plantation shutters plus energy efficient LED lighting and lighted ceiling fans throughout. Dramatic great room open to entertaining bar and slider doors leads to covered veranda and low maintenance fenced backyard with night lighting. Large center island Kitchen with dining bar has slab granite counters, custom Travertine chiseled edge backsplash, pendant lighting, high-end stainless steel appliances including five burner gas stove and glass French door to walk-in pantry. Open dining area has picture windows with views of the garden, Birds of Paradise and Italian Cypress. The bedrooms include a beautiful ensuite perfect for guests, an independent family member or a secluded office. Primary suite has wall to wall windows, sitting area, decorator lighted ceiling fan, large walk-in closet plus luxurious bath with separate double vanities, soaking tub and tile shower with seat. Energy efficient tankless water heater. Three car Garage is 24+ feet deep, epoxy floors and high lift garage doors with jack shaft openers. Wide gate leads to oversized RV/Boat/Car fenced storage with concrete parking that is 34 ft long plus additional 20 ft long section.
- Listing Status:
- Active
- Data Last Updated:
- May 25, 2026 at 7:32AM
- Listing Office:
- Rancho Murieta Homes & Land : 3540800
- Listing Agent:
- Karen M Hoberg : 916 9476910
- MLS ID:
- 226063467
- Style: Mediterranean
- Other Structures: Shed(s)
- Pool: Built-InOn LotGunite Construction
- Parking: AttachedBoat StorageRV StorageSide-by-SideGarage Door OpenerGarage Facing FrontGarage Facing SideInterior AccessParking spaces: 0
- Roofing: Tile
- Windows: Caulked/SealedDual Pane FullLow E Glass FullWindow CoveringsWindow Screens
- General: StuccoFrameWoodOneSlab
- Road/Access: AsphaltPaved
- HOA Amenities: 0.0
- Originating MLS: MLS Metrolist
- School District: Placer
- County: Placer
- Topography: Level
- Zoning: 492-250-057-000
- View: Other
- Fencing: Back YardWoodFencedOther
- Utilities: Cable AvailablePublicElectricSewer In & ConnectedInternet AvailableUnderground UtilitiesNatural Gas Connected220 Volts220 Volts in Kitchen220 Volts in Laundry
- Water: PublicWater District
- Sewer: Public Sewer
- Source: MLS Metrolist
This listing courtesy of Karen M Hoberg , Rancho Murieta Homes & Land
Monthly Payment
- Principal & Interest $
- Property Taxes $
- Home Insurance $
- VA Funding Fee $

 New - 1 day ago