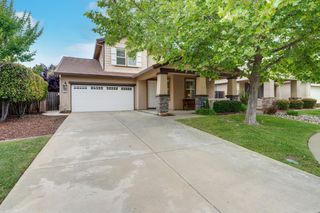
1260 Earlham Ln, Lincoln, CA 95648
- 3 beds |
- 3 baths |
- 2,827 sqft
 Single-Family Home
  Built in 2006
  8,564sqft lot
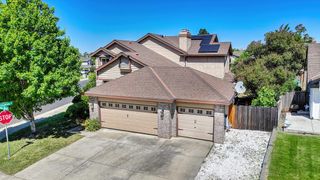
 2 car garage
  $255/sqft
  Listed 2 days ago
Property Description
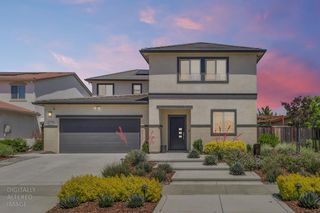
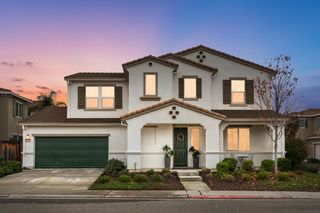
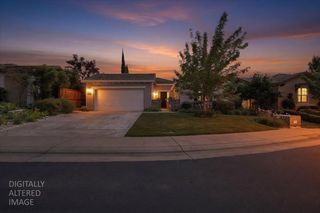
Welcome to this spacious single-story home offering 3 bedrooms plus a possible 4th bedroom or office/den, thoughtfully designed with comfort and functionality in mind. Beautiful wood floors, high ceilings, and abundant natural light create a warm and inviting atmosphere throughout. The kitchen is a standout feature with custom hickory cabinets, new stainless steel appliances, a large island, and a walk-in pantry, offering plenty of storage space and functionalityperfect for both everyday living and entertaining. The expansive primary suite offers a relaxing retreat with two walk-in closets, a large soaking tub, and abundant counter space in the ensuite bathroom. Step outside to enjoy freshly painted exterior finishes, beautiful landscaping, and serene greenbelt views. Conveniently located within walking distance to the elementary school and close to shopping, parks, and easy Highway 65 access. Residents also enjoy fantastic HOA amenities including multiple pools, a game room, basketball and tennis courts, and a gym.
- Listing Status:
- Active
- Data Last Updated:
- May 25, 2026 at 12:30PM
- Listing Office:
- Arrow Realty : 7802010
- Listing Agent:
- Jessica Meijer : 916 3166417
- MLS ID:
- 226065180
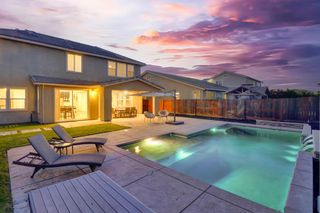
- Pool: Built-InCommon FacilityGunite Construction
- Parking: AttachedParking spaces: 0
- Roofing: Tile
- Windows: Dual Pane Full
- General: StuccoFrameWoodConcreteSlab
- HOA Amenities: PoolClubhouseMaintenanceGroundsPool140.0Monthly
- Originating MLS: MLS Metrolist
- School District: Placer
- County: Placer
- Zoning: 327-290-047-000
- View: Garden/Greenbelt
- Fencing: Back YardWood
- Utilities: PublicNatural Gas Connected220 Volts in Laundry
- Water: Public
- Sewer: Public Sewer
- Source: MLS Metrolist
This listing courtesy of Jessica Meijer , Arrow Realty
Monthly Payment
- Principal & Interest $
- Property Taxes $
- Home Insurance $
- VA Funding Fee $

 New - 1 day ago