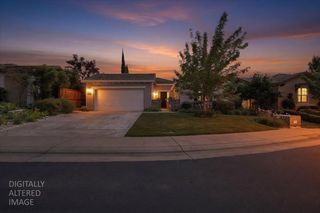
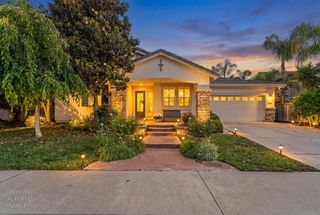
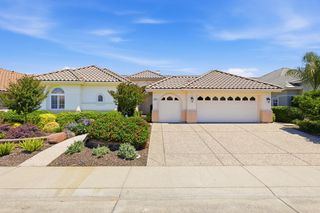
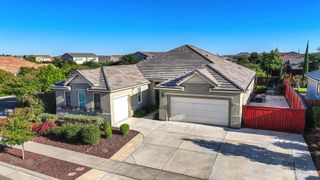
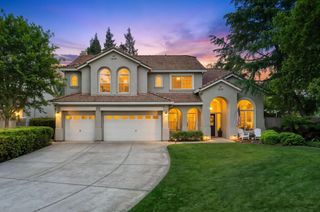
308 Winthrop Ct, Roseville, CA 95747
- 4 beds |
- 4 baths |
- 2,814 sqft
 Single-Family Home
  Built in 2018
  7,623sqft lot
 2 car garage
  $307/sqft
  Listed 3 days ago
Property Description
From the moment you arrive, this beautifully maintained Taylor Morrison home makes a lasting impression with its dramatic two-story entry, soaring ceilings, extra-wide staircase,& light-filled open design. Ideally situated on a quiet court,this 2,814 sq.ft. home offers a thoughtfully designed 4 bedroom+loft,4 full bathroom floorplan that combines luxury,functionality,& flexible living space in one exceptional home. Custom white plantation shutters,rich wide-plank flooring, recessed lighting,& designer-inspired finishes throughout create a sophisticated yet comfortable atmosphere. Expansive tall windows fill the home with natural light and beautifully blend indoor and outdoor living. The spacious main living area features a stunning custom brick accent wall, adding warmth & character while creating the perfect space for relaxing or entertaining. The beautifully designed kitchen is both stylish and functional,featuring rich dark cabinetry,granite countertops,spacious dining bar seating,pantry closet,abundant storage,& dining area looking out to the backyard oasis. The highly desirable floorplan includes a private downstairs junior suite tucked away from the main living areas, ideal for guests, multigenerational living,or flexible lifestyle needs. An additional downstairs bedroom and full bathroom provide even more versatility. Upstairs,the high ceilings continue throughout the spacious upper level where you'll find convenient upstairs laundry,a secondary bedroom and full bathroom,plus an oversized loft with potential for a 5th bedroom,office,media room,playroom,or additional living space. The luxurious primary suite offers a peaceful retreat, spacious bathroom with a large walk-in closet,dual sinks,& spa inspired shower. Step outside and enjoy your own resort-style backyard featuring a sparkling pool with waterfall feature,solar heating,self-cleaning vacuum system,covered patio/ceiling fan, generous grass area,& ample space to relax,entertain,or enjoy outdoor living year-round. Smart pool automation allows convenient control of pool features directly from your smartphone. Completing the property is a spacious 499 sq.ft. garage offering additional storage and flexibility beyond the typical garage footprint. Beautifully maintained by its original owner & ideally located on a quiet court with NO HOA,this exceptional home blends upscale design,comfort,&modern convenience in one impressive package. Located within the highly sought-after West Park School boundary.
- Listing Status:
- Active
- Data Last Updated:
- May 25, 2026 at 7:32AM
- Listing Office:
- 1st Choice Realty & Associates : 6475660
- Listing Agent:
- Tanya L Bridges : 916 7044177
- MLS ID:
- 226064544
- Style: ContemporaryTraditional
- Pool: Built-In
- Parking: Garage Facing FrontParking spaces: 0
- Roofing: See Remarks
- Windows: Dual Pane Full
- General: StuccoWoodTwoSlab
- HOA Amenities: 0.0
- Originating MLS: MLS Metrolist
- School District: Placer
- County: Placer
- Zoning: 492-220-053-000
- View: Other
- Utilities: Cable AvailableElectricNatural Gas Connected3 Phase
- Water: Public
- Sewer: Public Sewer
- Source: MLS Metrolist
This listing courtesy of Tanya L Bridges , 1st Choice Realty & Associates
Monthly Payment
- Principal & Interest $
- Property Taxes $
- Home Insurance $
- VA Funding Fee $

 New - 1 day ago