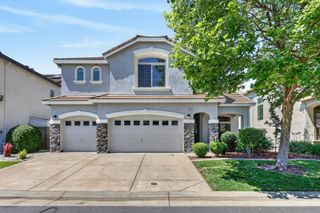
6368 Rose Garden Ln, Roseville, CA 95747
- 3 beds |
- 3 baths |
- 2,362 sqft
 Single-Family Home
  Built in 1997
  7,318sqft lot
 2 car garage
  $349/sqft
  Listed 3 days ago
Property Description
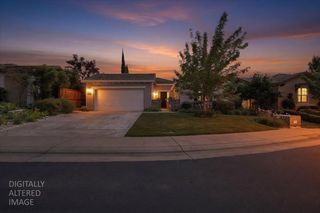
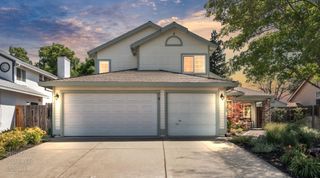
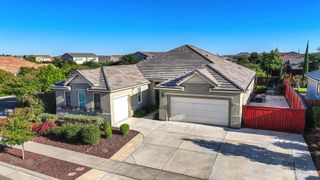
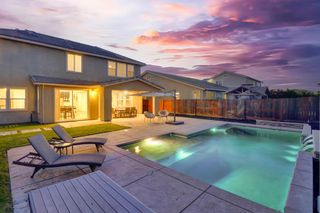
Prime golf course location overlooking the 9th tee of Sierra Pines Golf Course in the highly coveted 55+ community of Sun City. Step into this thoughtfully designed home and immediately enjoy breathtaking golf course views through the expansive picture windows in the living room. These stunning vistas continue throughout the primary suite, family room, breakfast nook, and kitchen. Designed for both comfort and privacy, the home features two guest bedrooms, a full bath, and a convenient half bath positioned toward the front of the home. The spacious primary suite is privately situated at the rear, offering serene golf course views and direct access to patios perfect for relaxing or entertaining. The luxurious ensuite bath includes dual walk-in closets, double vanities, a stall shower, and a spacious soaking tub for a spa-like retreat. Completing the resort-style lifestyle, the oversized garage offers a dedicated golf cart bay in addition to the two-car garage. The generously sized indoor laundry room, conveniently located between the kitchen and garage, features abundant storage and a sink, making it an ideal mudroom or utility space.
- Listing Status:
- Active
- Data Last Updated:
- May 25, 2026 at 7:32AM
- Listing Office:
- Keller Williams Realty : 7888800
- Listing Agent:
- Lisa Marie Cruz : 925 5482119
- MLS ID:
- 226057652
- Pool: Common Facility
- Parking: AttachedGarage Facing FrontGolf CartParking spaces: 0
- Roofing: Tile
- Windows: Dual Pane FullWindow Screens
- General: StuccoFrameWoodOneSlab
- HOA Amenities: PoolPutting Green(s)Recreation FacilitiesExercise RoomGolf CourseTennis CourtsGymMaintenanceGrounds675.0Quarterly
- Originating MLS: MLS Metrolist
- School District: Placer
- County: Placer
- Zoning: 479-130-010-000
- View: Golf Course
- Restrictions: Age Restrictions
- Utilities: Public220 Volts in Kitchen220 Volts in Laundry
- Water: Public
- Sewer: Public Sewer
- Source: MLS Metrolist
This listing courtesy of Lisa Marie Cruz , Keller Williams Realty
Monthly Payment
- Principal & Interest $
- Property Taxes $
- Home Insurance $
- VA Funding Fee $

 New - 1 day ago