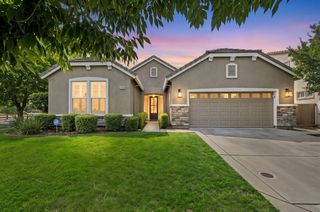
4004 Simi Valley Way, Antelope, CA 95843
- 4 beds |
- 3 baths |
- 2,280 sqft
 Single-Family Home
  Built in 1992
  6,791sqft lot
 3 car garage
  $289/sqft
  Listed 2 days ago
Property Description
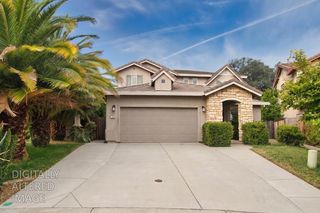
Welcome to your new home! Own your own paradise and never want to leave! This beautiful home shows pride in ownership, in a nice neighborhood and has 4-Bedrooms 3- Baths & 3-Car Garage. Downstairs offers: Living/ Dining room combo, Family room- currently being used as a theater room. It's so fun! Bedroom perfect as a guess room with a full bathroom, just down the hall. Start your peaceful day cooking breakfast in this large kitchen with a breakfast nook, viewing out to the built-in spa/pool and beautifully landscaped backyard. Laundry room & storage with garage access. Upstairs offers: Office space, with 2 bedrooms, 1-full bath. Large master bedroom with a fireplace and a spa-like master bath with a full walk-in closet. Spacious rooms and lots of storage in this home. No Mello Roos or HOA. This home includes Tesla Charger, built in solar heated Pool-Spa, Front / Back professionally landscaped with a front yard rain garden system, updated HVAC system & Water Heater. Owner owned Solar System, water softener system-installed 2024. Conveniently located to Schools, Shopping, Parks, Golf Courses & Public Transportation. Great home for your family to call home! Don't miss this one.
- Listing Status:
- Active
- Data Last Updated:
- May 25, 2026 at 7:32AM
- Listing Office:
- California Investors : 3321313
- Listing Agent:
- Teri A Bryant : 916 8068045
- MLS ID:
- 226063119
- General: Spa/Hot Tub Built-In
- Style: Ranch
- Other Structures: Shed(s)
- Pool: Built-InPool SweepFencedGunite ConstructionSolar Heat
- Parking: EV ChargingGarage Door OpenerGarage Facing FrontParking spaces: 0
- Roofing: Composition
- Windows: Dual Pane FullWindow CoveringsWindow Screens
- General: StuccoConcreteSlab
- Road/Access: Paved
- HOA Amenities: 0.0
- Originating MLS: MLS Metrolist
- School District: Sacramento
- County: Sacramento
- Topography: LevelTrees Few
- Zoning: 203-1330-024-0000
- Fencing: Back YardEntry GateWood
- Utilities: Cable AvailablePublicElectricInternet Available220 Volts in Laundry
- Water: PublicWater District
- Sewer: Public Sewer
- Source: MLS Metrolist
This listing courtesy of Teri A Bryant , California Investors
Monthly Payment
- Principal & Interest $
- Property Taxes $
- Home Insurance $
- VA Funding Fee $

 New - 2 days ago