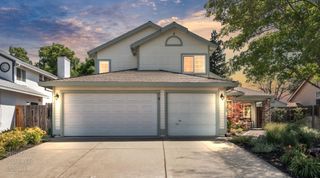
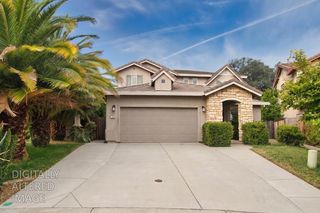
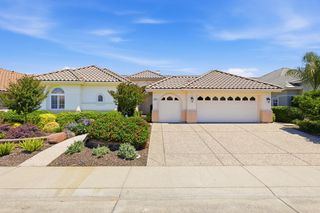
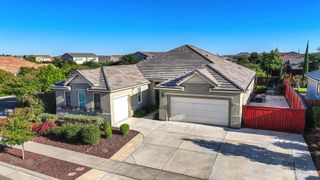
4414 California Gold Way, Roseville, CA 95747
- 4 beds |
- 3 baths |
- 2,622 sqft
 Single-Family Home
  Built in 2024
  7,148sqft lot
 2 car garage
  $286/sqft
  Listed 3 days ago
Property Description
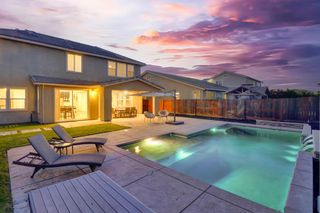
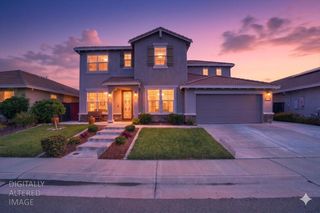
Located in the desirable Morgan Knolls neighborhood of West Roseville, this stunning 4-bedroom, plus office, 2.5-bath home truly is "California Gold". Designed with style and functionality in mind, the home features a sprawling center island, quartz kitchen countertops, luxury vinyl plank flooring, and a light, modern feel that shows like a model home. Sitting on a large premium lot, this backyard is a gardener's delight with planter boxes and charming pathways, creating the perfect outdoor retreat. Additional highlights include OWNED SOLAR, a tankless water heater, and a prime location near Dry Creek Community Park with walking and bike paths nearby in addition to Morgan Knolls Neighborhood park located steps away. Enjoy all that Roseville living has to offer, with top rated schools, beautiful parks, shopping, and dining.
- Listing Status:
- Active
- Data Last Updated:
- May 25, 2026 at 7:32AM
- Listing Office:
- HomeSmart ICARE Realty : 9938680
- Listing Agent:
- Ali L Louie : 916 7198142
- MLS ID:
- 226063408
- Parking: AttachedGarage Door OpenerGarage Facing FrontParking spaces: 0
- Roofing: CementTile
- Windows: Caulked/SealedDual Pane FullWindow Screens
- General: ConcreteStuccoWoodSlab
- Road/Access: Paved
- HOA Amenities: PlaygroundParkMaintenanceGrounds183.0Monthly
- Originating MLS: MLS Metrolist
- School District: Placer
- County: Placer
- Zoning: 023-510-041-000
- Fencing: Back YardWood
- Utilities: Cable AvailablePublicElectricSewer In & ConnectedSolarNatural Gas Connected220 Volts220 Volts in Laundry
- Water: Public
- Sewer: Public Sewer
- Source: MLS Metrolist
This listing courtesy of Ali L Louie , HomeSmart ICARE Realty
Monthly Payment
- Principal & Interest $
- Property Taxes $
- Home Insurance $
- VA Funding Fee $

 New - 1 day ago