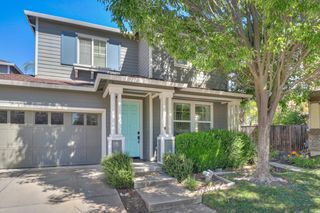
2320 Raindance Dr, Roseville, CA 95747
- 3 beds |
- 2 baths |
- 1,972 sqft
 Single-Family Home
  Built in 2012
  7,619sqft lot
 3 car garage
  $355/sqft
  Listed 3 days ago
Property Description
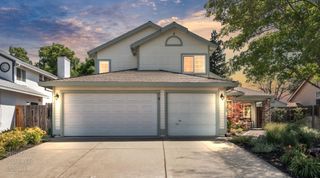
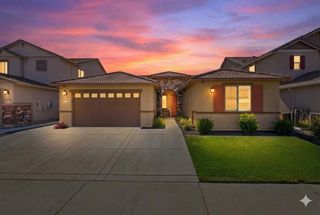
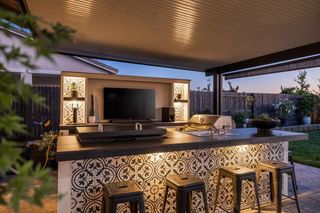
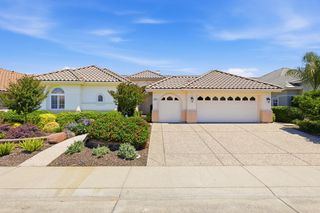
This better-than-new, tastefully remodeled residence is perfectly positioned on a highly desirable corner lot, offering an exceptional blend of luxury, modern sophistication, and effortless functionality. Thoughtfully curated with elevated finishes throughout, this stunning home features a light-filled open-concept design with expansive living spaces tailored for both refined entertaining and everyday comfort. At the heart of the home, the recently reimagined designer kitchen showcases elegant quartz countertops, ceiling-height cabinetry, soft-close drawers, and premium pullout shelving, creating a space that is as functional as it is sophisticated. Seamlessly blending style and convenience, this beautifully appointed kitchen serves as the centerpiece of the home's contemporary aesthetic. The open-concept great room with soaring ambiance flows seamlessly into the gourmet kitchen, making everyday living and entertaining effortless. The private primary suite offers a peaceful retreat with an exquisitely appointed spa-inspired bathroom and generous closet space. Additional comfortable bedrooms offer versatility for a growing family, guests, or work-from-home needs. Step outside to enjoy the beautifully maintained backyard with ample room for outdoor dining, relaxation, and gatherings. This exceptional property is conveniently located near parks, top-rated schools, shopping, dining, and recreation. A rare opportunity to own a home that combines pride of ownership, tasteful upgrades, and an unbeatable location.
- Listing Status:
- Active
- Data Last Updated:
- May 25, 2026 at 7:32AM
- Listing Office:
- Keller Williams Realty : 7888800
- Listing Agent:
- Sherri L Walker : 916 2131320
- MLS ID:
- 226063674
- Parking: AttachedTandem GarageParking spaces: 0
- Roofing: Tile
- General: FrameWoodSlab
- HOA Amenities: 0.0
- Originating MLS: MLS Metrolist
- School District: Placer
- County: Placer
- Zoning: 488-070-001-000
- Utilities: Public220 Volts
- Water: Public
- Sewer: Public Sewer
- Source: MLS Metrolist
This listing courtesy of Sherri L Walker , Keller Williams Realty
Monthly Payment
- Principal & Interest $
- Property Taxes $
- Home Insurance $
- VA Funding Fee $

 New - 2 days ago