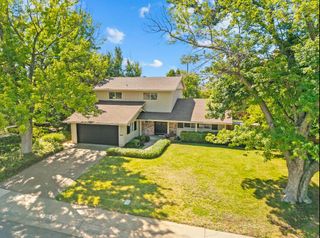
7953 Gander Way, Antelope, CA 95843
- 3 beds |
- 2 baths |
- 1,950 sqft
 Single-Family Home
  Built in 2021
  6,560sqft lot
 2 car garage
  $323/sqft
  Listed 2 days ago
Property Description
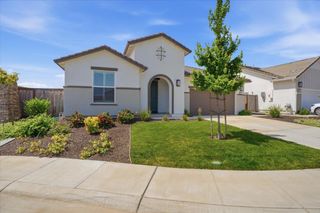
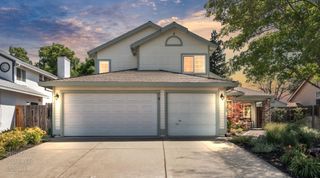
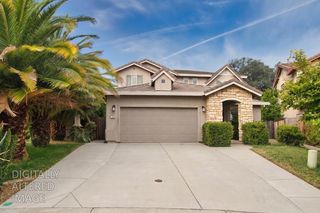
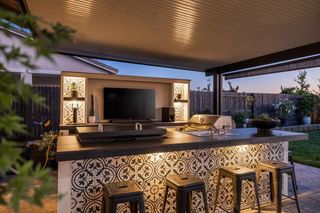
Welcome to 7953 Gander Way, a beautiful residence nestled in a vibrant and established Antelope neighborhood. From the moment you arrive, the excellent curb appeal and welcoming entryway invite you inside to discover a bright, thoughtfully designed floor plan perfect for both relaxed daily living and effortless entertaining. The heart of the home features a spacious living area that flows seamlessly into the well-appointed kitchen, boasting ample counter space and storage for the home chef. Retreat to the peaceful primary suite, offering a private oasis at the end of the day. Step outside to your private backyardan ideal canvas for summer barbecues, morning coffee, or creating your own garden paradise. Conveniently located near top-rated schools, beautiful local parks, shopping, and dining, with easy access to major commuter routes. This turnkey home is ready for its next chapter. Don't miss the chance to make it yours!
- Listing Status:
- Active
- Data Last Updated:
- May 25, 2026 at 7:32AM
- Listing Office:
- Cal State Realty Services : 3124900
- Listing Agent:
- Darren K Bortmas : 916 5915466
- MLS ID:
- 226062925
- Style: Traditional
- Parking: Garage Door OpenerGarage Facing FrontParking spaces: 0
- Roofing: Composition
- General: StuccoWoodOneSlab
- HOA Amenities: 0.0
- Originating MLS: MLS Metrolist
- School District: Sacramento
- County: Sacramento
- Topography: Level
- Zoning: 203-2140-014-0000
- Fencing: Back Yard
- Utilities: Cable AvailableElectricSolarNatural Gas Available220 Volts in Laundry
- Water: Water District
- Sewer: Public Sewer
- Source: MLS Metrolist
This listing courtesy of Darren K Bortmas , Cal State Realty Services
Monthly Payment
- Principal & Interest $
- Property Taxes $
- Home Insurance $
- VA Funding Fee $

 New - 15 minutes ago