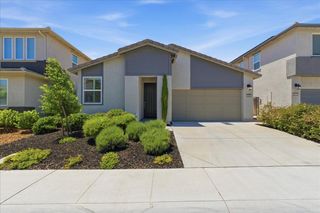
9570 Preservation St, Roseville, CA 95747
- 3 beds |
- 2 baths |
- 1,845 sqft
 Single-Family Home
  Built in 2023
  9,378sqft lot
 2 car garage
  $379/sqft
  Listed 2 days ago
Property Description
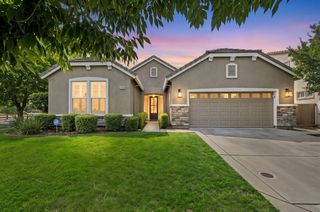
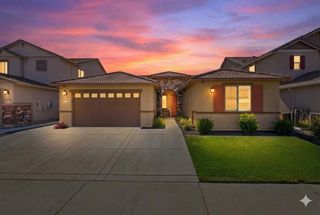
Welcome to Mason Trails Living - Where Comfort Meets Outdoor Luxury This beautifully maintained 3-bedroom, 2-bath home offering 1,845 sq ft sits on a spacious 9,379 sq ft lot in the highly desirable Mason Trails neighborhoodjust steps from scenic nature trails, parks, top-rated schools, and convenient shopping. Inside, you'll find an open-concept floor plan designed for both everyday living and entertaining. The spacious primary suite features a large walk-in closet and a well-appointed bathroom complete with an oversized shower and built-in seating. Step outside into your private backyard oasisperfectly designed for relaxation and entertaining. Enjoy a full outdoor kitchen equipped with a BBQ propane grill, flat top grill, refrigerator, kegerators, sink, TV, and bar seating for eight. The backyard also features a large covered patio with stamped concrete, an oversized ceiling fan a lush green lawn, basketball court, fruit and citrus trees, vibrant landscaping, and no rear neighbors for added privacy. Unwind in the nearly new spa (only 8 months old). Additional highlights include: Parking for up to 4 vehicles Two extended driveways with RV access on both sides Multiple storage structures including: o 8x12 storage shed with power o Finished 10x8 shed with interior and power o Additional 8x10 storage shed Low-maintenance front yard with a serene Japanese garden design Dog run and extra outdoor water access points for convenience This home offers the perfect blend of functionality, comfort, and resort-style outdoor livingan exceptional opportunity in one of the area's most sought-after communities.
- Listing Status:
- Active
- Data Last Updated:
- May 25, 2026 at 7:32AM
- Listing Office:
- Jeff O'Brien Realty : 2052211
- Listing Agent:
- Gail D Ballesteros : 916 2238988
- MLS ID:
- 226065193
- General: KitchenDog RunSpa/Hot Tub Personal
- Style: Contemporary
- Other Structures: Shed(s)Other
- Parking: RV AccessRV StorageGarage Facing FrontUncovered Parking Spaces 2+Parking spaces: 0
- Roofing: Tile
- General: BrickStuccoWoodSlab
- Road/Access: Paved
- HOA Amenities: Other136.0Monthly
- Originating MLS: MLS Metrolist
- School District: Placer
- County: Placer
- Topography: Level
- Zoning: 023-560-092-000
- Fencing: Back YardWoodFenced
- Utilities: Cable AvailableInternet Available220 Volts in Laundry
- Water: Public
- Sewer: Public Sewer
- Source: MLS Metrolist
This listing courtesy of Gail D Ballesteros , Jeff O'Brien Realty
Monthly Payment
- Principal & Interest $
- Property Taxes $
- Home Insurance $
- VA Funding Fee $

 New - 2 days ago