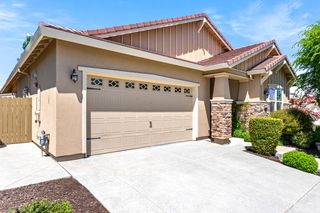
1525 Rainbow Trout St, Roseville, CA 95747
- 4 beds |
- 3 baths |
- 2,667 sqft
 Single-Family Home
  Built in 2011
  6,695sqft lot
 3 car garage
  $356/sqft
  Listed 3 days ago
Property Description
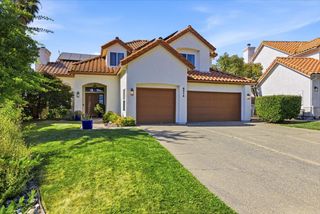
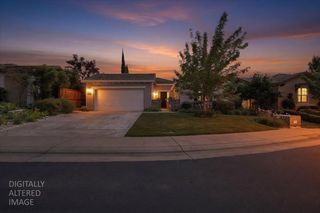
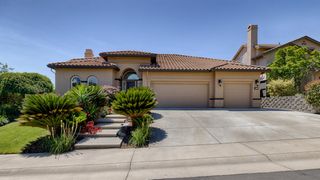
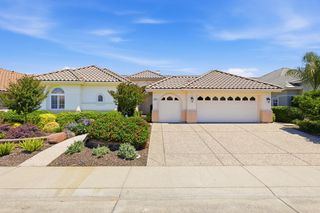
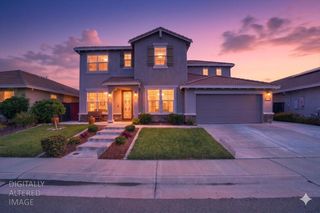
Nestled within a sought-after gated community in West Roseville, this beautifully appointed 4-bedroom, 3-bathroom home offers 2,667 square feet of comfortable, versatile living. From the moment you step inside, you'll feel the warmth and character that makes this home truly special. The thoughtful floor plan welcomes you with a formal living and sitting area, accented by an elevated dining space perfect for hosting memorable gatherings. A second casual eating area just off the kitchen keeps everyday living easy and connected. The kitchen itself impresses with rich dark granite countertops, abundant cabinetry, and a convenient pantry closet a dream for anyone who loves to cook and entertain. Step down into the sun-drenched family room where large windows frame breathtaking views of the backyard and the tranquil protected nature preserve beyond. Step outside to your own private retreat, complete with a built-in pool and spa ideal for those warm Sacramento summers. A downstairs bedroom and full bath offer the perfect setup for guests or multigenerational living. Upstairs, a spacious loft provides endless flexibility as a second living area or potential fifth bedroom. Two additional well-sized bedrooms share a full bath, while the generous primary suite features a cozy sitting area, walk-in closet, and a spa-like ensuite with a soaking tub and separate shower stall. Rounding out this exceptional home: a three-car garage, low Mello-Roos, top-rated Roseville schools, walkable access to shopping, dining, and groceries, and easy connectivity to both Hwy 65 and Hwy 99. This is the one you've been waiting for come see it before it's gone.
- Listing Status:
- Active
- Data Last Updated:
- May 25, 2026 at 7:32AM
- Listing Office:
- eXp Realty of California Inc. : 9963900
- Listing Agent:
- Timothy R Downes : 916 2084573
- MLS ID:
- 226064448
- General: Spa/Hot Tub Built-In
- Pool: Built-In
- Parking: Garage Facing FrontParking spaces: 0
- Roofing: CementTile
- General: StuccoFrameSlab
- Road/Access: Asphalt
- HOA Amenities: Security58.0Monthly
- Originating MLS: MLS Metrolist
- School District: Placer
- County: Placer
- Zoning: 482-330-023-000
- Fencing: Back YardMetalWood
- Utilities: Cable AvailablePublicInternet AvailableNatural Gas Connected220 Volts in Laundry
- Water: Public
- Sewer: Public Sewer
- Source: MLS Metrolist
This listing courtesy of Timothy R Downes , eXp Realty of California Inc.
Monthly Payment
- Principal & Interest $
- Property Taxes $
- Home Insurance $
- VA Funding Fee $

 New - 1 day ago