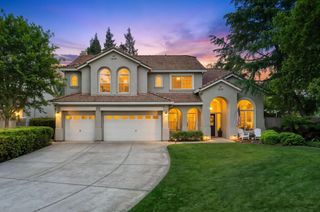
2201 Hedrick Ct, Rocklin, CA 95765
- 4 beds |
- 3 baths |
- 2,661 sqft
 Single-Family Home
  Built in 2005
  9,422sqft lot
 3 car garage
  $357/sqft
  Listed 3 days ago
Property Description
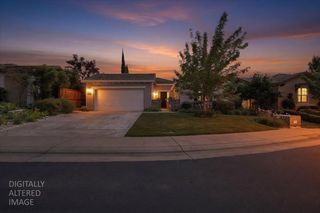
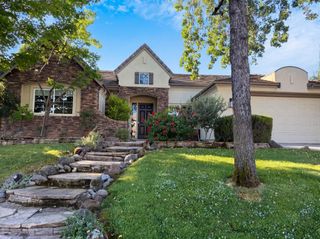
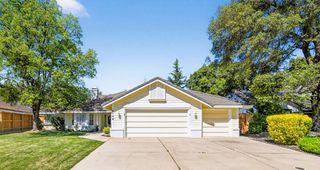
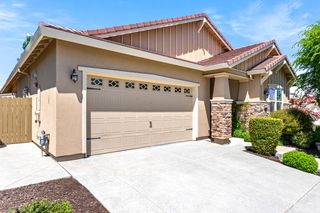
Beautiful single-story Signature Home in Rocklin's desirable Claremont subdivision. Immaculately maintained and filled with upgrades, this spacious 4-bedroom, 3-bath home features redwood mahogany tile flooring throughout most of the home. The kitchen was updated with Quartz countertop on large island, a new stainless steel 5-burner gas cooktop and grill. Double stainless ovens with ample space for dining in the breakfast nook. Sellers had the builder install the media niche that fits a 65-inch TV. Two gas fireplaces, one in the living room, another in the family room that includes a blower by remote control. Lighted ceiling fans in all bedrooms, living and family room plus two more outside at Alumna-wood covered patio. Primary bathroom was updated with granite countertops, new oversized tub with new tile surround, a new updated shower with seamless glass and added niche. Granite countertop raised sink and glass tile backsplash in first bathroom plus the shower has barely ever been used. Solar for the home added with 32 panels for lower energy bills, also there is Solar for the pool & spa. Home had new heater installed in 2018 and recently in 2024 a new A/C. Security alarm system on every door and window plus a Ring doorbell. A spacious 3-car garage, some cabinets convey and there is extra storage above. The backyard is a dream retreat with a custom pool featuring three sheer descent waterfalls, oversized spa, built in Bull 32-inch BBQ connected to natural gas plus an outdoor sink. More extras include Gazebo and storage shed in backyard. Lush landscaping in front and backyard. Ideally located on the corner of a court/cul-de-sac setting and served by top-rated Rocklin schools: Breen Elementary, Granite Oaks Middle, and Rocklin High. This one is special, don't wait! --
- Listing Status:
- Active
- Data Last Updated:
- May 25, 2026 at 12:30PM
- Listing Office:
- Coldwell Banker Realty : 7864600
- Listing Agent:
- Natalie Whistler CRS : 916 7164740
- MLS ID:
- 226061446
- General: Spa/Hot Tub Built-In
- Style: MediterraneanRanchContemporary
- Other Structures: Shed(s)
- Pool: Built-InOn LotPool/Spa ComboGunite ConstructionSolar Heat
- Parking: Garage Door OpenerGarage Facing FrontUncovered Parking Spaces 2+See RemarksParking spaces: 0
- Roofing: Spanish TileTile
- Windows: Dual Pane FullWindow CoveringsWindow Screens
- General: StuccoFrameOneConcreteSlab
- Road/Access: AsphaltPaved
- HOA Amenities: 0.0
- Originating MLS: MLS Metrolist
- School District: Placer
- County: Placer
- Topography: LevelLot Grade VariesTrees Many
- Zoning: 372-090-001-000
- View: Other
- Fencing: WoodFenced
- Utilities: Cable ConnectedPublicDSL AvailableSewer In & ConnectedInternet AvailableSolarUnderground UtilitiesNatural Gas Connected220 Volts in Kitchen220 Volts in Laundry
- Water: PublicMeter on SiteWater District
- Sewer: Public Sewer
- Source: MLS Metrolist
This listing courtesy of Natalie Whistler CRS , Coldwell Banker Realty
Monthly Payment
- Principal & Interest $
- Property Taxes $
- Home Insurance $
- VA Funding Fee $

 New - 1 day ago