$769,900
1668 Abilene Circle, Rocklin, CA 95765
- 4 beds |
- 3 baths |
- 2,685 sqft
 Single-Family Home
  Built in 2006
  6,761sqft lot
 3 car garage
  $287/sqft
  Listed 1 day ago
Property Description
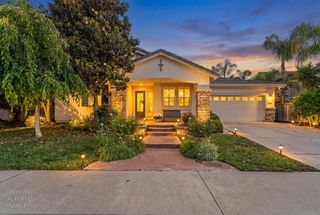
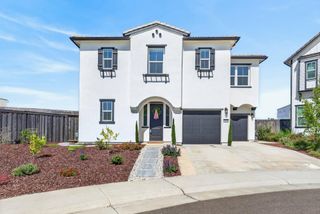
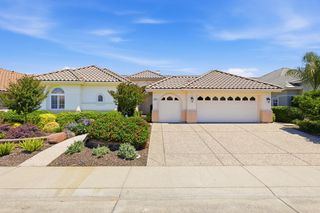
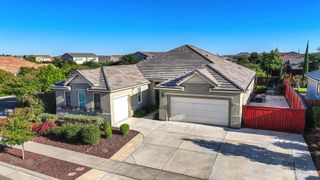
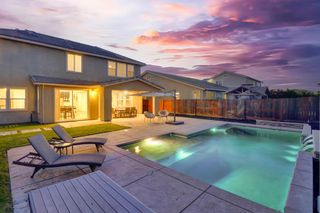
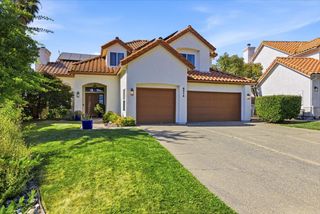
Gorgeous LARGE one story solar home in fabulous Whitney Ranch. Open floor plan with stunning cherry cabinets throughout, Plantation Shutters, Large Chef's Kitchen w Granite counters, perfect for entertaining, lots of natural light! Low Maint. Tranquil Private backyard. Grand Master Suite w His & Her closets luxurious soaking tub and double sinks. Large oversized garage with built in storage. Community Pool and Rec.Facilities are a great gathering spot.Don't miss this Exceptional Property!
- Listing Status:
- Active
- Data Last Updated:
- May 25, 2026 at 1:33PM
- Listing Office:
- Five Star Realty : 6744090
- Listing Agent:
- Debra A Marsan : 530 7131445
- MLS ID:
- 226065809
- Style: Contemporary
- Parking: AttachedRestrictionsGarage Facing FrontInterior AccessParking spaces: 0
- Roofing: Tile
- Windows: Solar ScreensDual Pane FullWindow Coverings
- General: StuccoFrameWoodOneSlab
- Road/Access: Paved
- HOA Amenities: BarbequePoolClubhouseRecreation FacilitiesExercise RoomSpa/Hot TubPool84.0Monthly
- Originating MLS: MLS Metrolist
- School District: Placer
- County: Placer
- Topography: LevelTrees Few
- Zoning: 489-010-035-000
- Fencing: Back YardWood
- Restrictions: See Remarks
- Utilities: Cable AvailableSewer In & ConnectedInternet AvailableNatural Gas Connected220 Volts220 Volts in Laundry
- Water: PublicMeter on Site
- Sewer: Public Sewer
- Source: MLS Metrolist
This listing courtesy of Debra A Marsan , Five Star Realty
Monthly Payment
$Est. Payment
- Principal & Interest $
- Property Taxes $
- Home Insurance $
- VA Funding Fee $

 New - 1 day ago