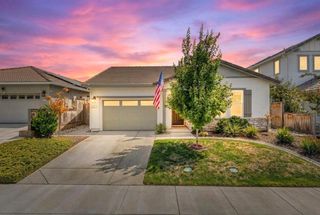
4458 Sierra Pine Way, Rocklin, CA 95677
- 3 beds |
- 3 baths |
- 2,197 sqft
 Single-Family Home
  Built in 2021
  4,609sqft lot
 2 car garage
  $295/sqft
  Listed 1 month ago
Property Description
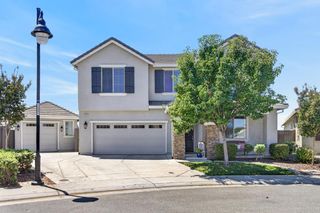
Light, bright, and beautifully upgraded, this stunning modern farmhouse built in 2021 offers the perfect blend of style, comfort, and functionality on a spacious oversized lot. Move-in ready with owned solar, this home features an open-concept design ideal for both everyday living and entertaining. The heart of the home is the gorgeous chef's kitchen showcasing an oversized island with sink and bar seating, stainless steel appliances, abundant cabinetry, and durable waterproof luxury vinyl flooring throughout the main living areas. Natural light pours into every room creating a warm and inviting atmosphere. Thoughtfully designed with modern conveniences including upstairs laundry, tankless water heater, whole house fan, dual-zone climate controls, and energy-efficient features throughout. The expansive backyard offers two separate outdoor settings, providing endless possibilities for entertaining, relaxing, gardening, or future customization. Located in a highly desirable neighborhood within the top-rated Rocklin School District and just minutes from the upcoming Loomis Costco, Trader Joe's, Target, Walmart, Studio Movie Grill, parks, restaurants, and endless shopping options. With its large yard, modern finishes, functional floor plan, and unbeatable location, this home truly checks all the boxes for today's lifestyle. https://shotarchives.shootproof.com/gallery/587f909a-7f7f-46bc-92c9-4d3a01d32ed2
- Listing Status:
- Active
- Data Last Updated:
- August 24, 2026 at 7:32AM
- Listing Office:
- eXp Realty of California, Inc. : 6988076
- Listing Agent:
- Jeffrey Kobernus : 510 8464469
- MLS ID:
- 226086381
- Parking: AttachedGarage Facing FrontParking spaces: 0
- Roofing: Tile
- Windows: Dual Pane Full
- General: StuccoWoodSlab
- HOA Amenities: Park060.0Monthly
- Originating MLS: MLS Metrolist
- School District: Placer
- County: Placer
- Zoning: 400-100-021-00
- Fencing: Back YardWoodMasonry
- Utilities: Cable AvailablePublicElectricSolar220 Volts
- Water: Public
- Sewer: Public Sewer
- Source: MLS Metrolist
This listing courtesy of Jeffrey Kobernus , eXp Realty of California, Inc.
Monthly Payment
- Principal & Interest $
- Property Taxes $
- Home Insurance $
- VA Funding Fee $

 New - 1 day ago