5401 Sandpiper Ct, Rocklin, CA 95765
- 4 beds |
- 2 baths |
- 1,896 sqft
 Single-Family Home
  Built in 1995
  6,652sqft lot
 2 car garage
  $343/sqft
  Listed 3 days ago
Property Description
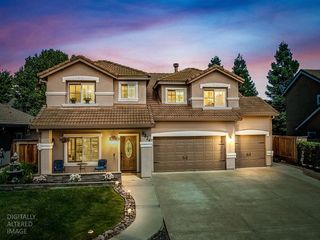
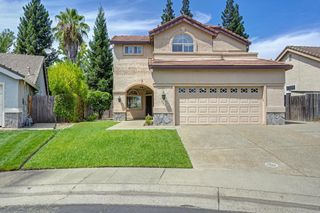
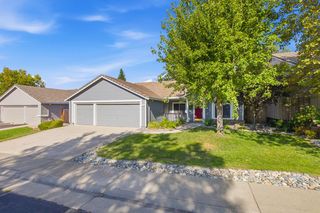
Set on a corner lot along a quiet cul-de-sac in the desirable Stanford Ranch neighborhood, this well-appointed 1,896 square-foot home offers 4 bedrooms and 2 bathrooms single-story home with a thoughtfully designed floor plan. With abundant natural light, the entire home feels bright, airy, and welcoming. The open-concept living room and dining room provide an inviting setting for gatherings and everyday living, while the kitchen and family room flow seamlessly together. The beautifully designed kitchen features rich cherry cabinetry with ample storage, stone countertops, an expansive peninsula with room for bar seating, a gas cooktop, and stainless steel appliances. Unwind in the adjoining family room, which boasts a cozy fireplace with a marble surround and built-in cabinetry. The spacious primary suite provides a peaceful retreat with vaulted ceilings, an oversized shower with bench, and a generous walk-in closet. Three additional bedrooms and a second full bathroom with double sinks provide flexibility for family, guests, or a home office. The private, low-maintenance backyard features a large patio and a newer storage shed. The corner-lot setting adds an appealing sense of space and privacy while offering the peaceful feel of a cul-de-sac. Additional highlights include access to the highly rated Rocklin School District, proximity to the Roseville Galleria, shops, and amenities, as well as a whole-house fan and no HOA. Offering a wonderful combination of comfort, convenience, and easy living, this home is a must-see!
- Listing Status:
- Active
- Data Last Updated:
- August 24, 2026 at 5:33AM
- Listing Office:
- Keller Williams Realty : 7888800
- Listing Agent:
- Debbie Austin : 916 2238144
- MLS ID:
- 226103452
- Style: Ranch
- Parking: AttachedGarage Facing FrontParking spaces: 0
- Roofing: Tile
- General: StuccoFrameConcreteSlab
- HOA Amenities: 0.0
- Originating MLS: MLS Metrolist
- School District: Placer
- County: Placer
- Zoning: 366-100-006-000
- Utilities: Sewer ConnectedInternet AvailableUnderground UtilitiesNatural Gas Connected220 Volts in Kitchen220 Volts in Laundry
- Water: Public
- Sewer: Sewer in StreetPublic Sewer
- Source: MLS Metrolist
This listing courtesy of Debbie Austin , Keller Williams Realty
Monthly Payment
- Principal & Interest $
- Property Taxes $
- Home Insurance $
- VA Funding Fee $

 New - 1 day ago