$700,000
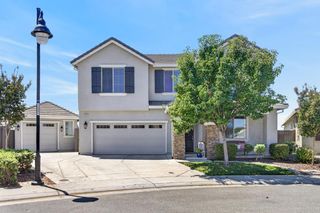
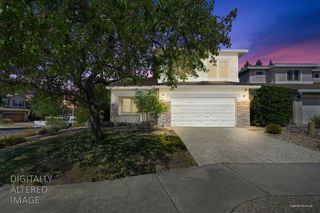
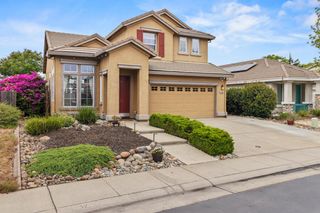
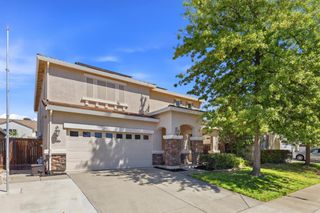
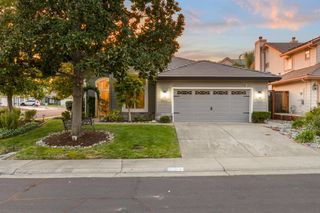
5324 Brandon Dr, Rocklin, CA 95765
- 5 beds |
- 3 baths |
- 2,220 sqft
 Single-Family Home
  Built in 1998
  7,144sqft lot
 3 car garage
  $315/sqft
  Listed 2 days ago
Property Description
Welcome Home! Move in ready with a generous backyard, Enjoy the recently built in natural gas BBQ. Some views from upstairs. Heated floors in Primary bathroom. Murphy wall bed in downstairs bedroom making that room flexible as office as well Great location near shopping, restaurants, parks, medical care. No HOA. Home Warranty Included. No sign on property.
- Listing Status:
- Active
- Data Last Updated:
- August 24, 2026 at 7:32AM
- Listing Office:
- eXp Realty of California Inc. : 8327179
- Listing Agent:
- Anna M Nelson : 916 7597770
- MLS ID:
- 226105459
- General: Built-In Barbeque
- Style: MediterraneanContemporary
- Other Structures: Shed(s)
- Parking: AttachedGarage Door OpenerGarage Facing FrontParking spaces: 0
- Roofing: Spanish Tile
- Windows: Dual Pane FullLow E Glass FullWindow CoveringsWindow Screens
- General: StuccoTwoSlab
- Road/Access: Paved
- HOA Amenities: 0.0
- Originating MLS: MLS Metrolist
- School District: Placer
- County: Placer
- Topography: Snow Line Below
- Zoning: 373-050-002-000
- View: Other
- Fencing: Back YardWood
- Utilities: Cable AvailablePublicElectricSewer In & ConnectedNatural Gas AvailableUnderground UtilitiesNatural Gas Connected220 Volts in Laundry
- Water: PublicMeter on SiteWater District
- Sewer: Public Sewer
- Source: MLS Metrolist
This listing courtesy of Anna M Nelson , eXp Realty of California Inc.
Monthly Payment
$Est. Payment
- Principal & Interest $
- Property Taxes $
- Home Insurance $
- VA Funding Fee $

 New - 3 days ago