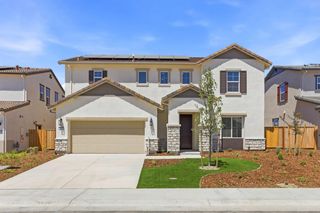
611 Tara Bella Dr, Lincoln, CA 95648
- 4 beds |
- 3 baths |
- 2,571 sqft
 Single-Family Home
  Built in 2006
  5,340sqft lot
 2 car garage
  $257/sqft
  Listed 5 days ago
Property Description
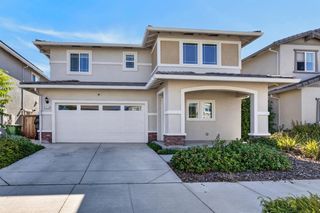
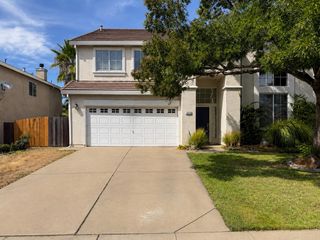
Move-in ready Lincoln home with room for everyone! This spacious 4-bedroom, 3-bath home offers 2,571 sq. ft. of comfortable living space and an inviting open floor plan. The downstairs bedroom and full bathroom provide excellent flexibility for guests, extended family, or a home office. Enjoy the benefits of owned solar, along with a new A/C system and new carpet. Step outside to a beautifully landscaped backyard with automatic sprinklers, multiple storage areas and a covered gazeboperfect for relaxing or entertaining. Additional peace of mind comes with a clear pest report and recent roof inspection with a 2-year roof certification. Built in 2006 and thoughtfully maintained, this home offers generous living space, flexibility and the energy-saving benefits of owned solar. Welcome Home!
- Listing Status:
- Active
- Data Last Updated:
- August 24, 2026 at 7:32AM
- Listing Office:
- Coldwell Banker Realty : 7864600
- Listing Agent:
- Dennis J Harrington : 916 4252693
- MLS ID:
- 226095840
- Style: ContemporaryTraditional
- Other Structures: Shed(s)Storage
- Parking: EnclosedGarage Door OpenerGarage Facing FrontParking spaces: 0
- Roofing: Tile
- Windows: Caulked/SealedDual Pane FullWindow CoveringsWindow Screens
- General: BrickConcreteStuccoWall InsulationWoodTwoSlab
- Road/Access: AsphaltPaved
- HOA Amenities: 0.0
- Originating MLS: MLS Metrolist
- School District: Placer
- County: Placer
- Topography: Level
- Zoning: 009-240-031-000
- Fencing: Back YardWoodFenced
- Utilities: Cable AvailablePublicSewer In & ConnectedSolarUnderground Utilities3 Phase220 Volts220 Volts in Kitchen220 Volts in Laundry
- Water: PublicMeter on Site
- Sewer: Public Sewer
- Source: MLS Metrolist
This listing courtesy of Dennis J Harrington , Coldwell Banker Realty
Monthly Payment
- Principal & Interest $
- Property Taxes $
- Home Insurance $
- VA Funding Fee $

 New - 2 days ago