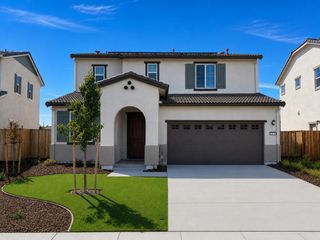
1424 Whitewater Way, Lincoln, CA 95648
- 4 beds |
- 4 baths |
- 2,675 sqft
 Single-Family Home
  Built in 2026
  6,294sqft lot
 2 car garage
  $273/sqft
  Listed 9 days ago
Property Description
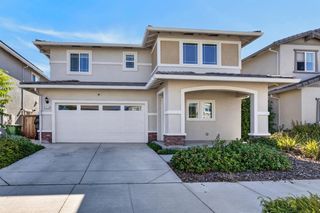
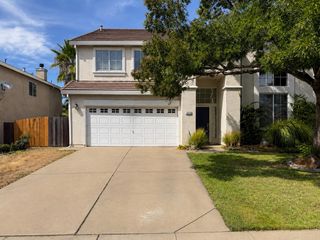
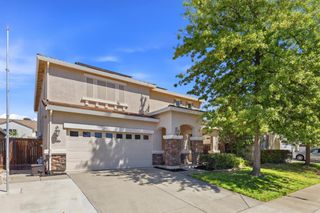
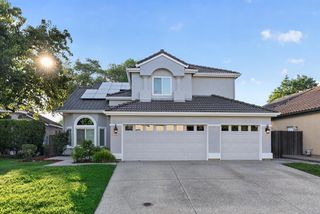
Welcome to Laurels at Hidden Hills, A New Home Gated Community by Century Communities. This is a Two Story - East Facing Home. Plan 3 offers 2,675 square feet of living space with 4 Bedrooms, Den, Loft, 3.5 Bathrooms and 2 Car Bay Garage. Home offers cabinets with a linen finish, concealed hinges, convenience pkgs and matte black hardware. The kitchen offers quartz Counter tops with a 3x6 tile back splash. Stainless Steel Appliances with free standing Gas Range. Appliances do not include Refrigerator. Additional Features include - Cabinets at laundry room, Tub at primary Bathroom, Solar - Lease and Purchase options, Pre-wired for EV prep with 240V and 40 AMP. Century Home Connect with Safe Haven alarm system, 3 1/4 Base Boards, Luxury Vinyl Plank (LVP) at first floor, Den, bathrooms and laundry room - excludes first floor bedroom. The Laurels at Hidden Hills is nestled in a peaceful setting with stunning views. Hidden Hills offers a peaceful balance of convenience, comfort and outdoor living with walking and hiking trails as well as Parks and Playgrounds for the family to enjoy.
- Listing Status:
- Active
- Data Last Updated:
- August 24, 2026 at 7:32AM
- Listing Office:
- Providential Investments : 5203881
- Listing Agent:
- Catmy L Bui : 510 6002585
- MLS ID:
- 226103249
- Style: Cottage
- Parking: AttachedGarage Door OpenerGarage Facing FrontParking spaces: 0
- Roofing: Other
- Windows: Caulked/SealedDual Pane FullLow E Glass Full
- General: StoneStuccoFrameWall InsulationWoodTwoOther
- HOA Amenities: TrailsOtherPark0270.0Monthly
- Originating MLS: MLS Metrolist
- School District: Placer
- County: Placer
- Zoning: 021-274-046-000
- Fencing: Back YardFenced
- Utilities: PublicSewer In & ConnectedSolar220 Volts
- Water: Public
- Sewer: Public Sewer
- Source: MLS Metrolist
This listing courtesy of Catmy L Bui , Providential Investments
Monthly Payment
- Principal & Interest $
- Property Taxes $
- Home Insurance $
- VA Funding Fee $

 New - 2 days ago