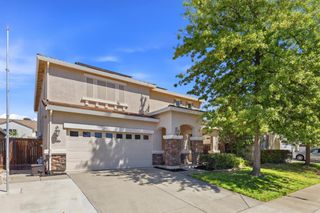
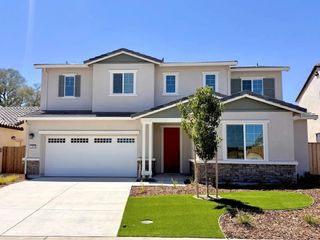
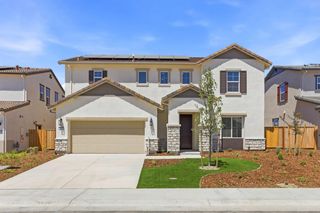
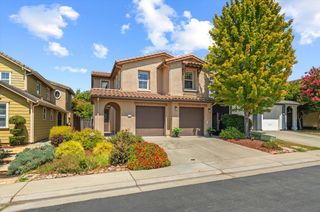
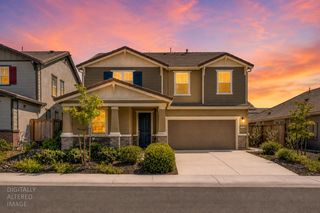
5517 Sage Dr, Rocklin, CA 95765
- 5 beds |
- 3 baths |
- 2,751 sqft
 Single-Family Home
  Built in 1998
  6,316sqft lot
 2 car garage
  $227/sqft
  Listed 4 days ago
Property Description
Bring your vision to this spacious Rocklin home featuring soaring ceilings, abundant natural light, and a flexible two-story floor plan. With approximately 2,751 square feet, 3 bedrooms, and 3 bathrooms, the home offers generous living space and plenty of opportunity to personalize. The kitchen offers generous cabinetry, ample counter space, a center island with seating, and a bright window overlooking the backyard. The adjoining living areas provide flexibility for everyday living, entertaining, or creating dedicated spaces for work and hobbies. A fireplace adds a cozy focal point, while the home's high ceilings and numerous windows bring natural light throughout. Upstairs, the layout continues with generously sized rooms and a versatile loft-style area overlooking the entry. The home's substantial floor plan provides a strong foundation for personalization. The backyard is a blank canvas with plenty of room to design an outdoor space that fits your vision. Located in the Stanford Ranch area of Rocklin, this home offers a spacious layout and an exciting opportunity to update and make your own.
- Listing Status:
- Active
- Data Last Updated:
- August 24, 2026 at 6:30AM
- Listing Office:
- eXp Realty of California Inc. : 8327179
- Listing Agent:
- Kenneth J McNinch : 916 5327486
- MLS ID:
- 226104579
- Parking: AttachedGarage Facing FrontParking spaces: 0
- Roofing: Tile
- General: StuccoFrameWoodSlab
- HOA Amenities: 0.0
- Originating MLS: MLS Metrolist
- School District: Placer
- County: Placer
- Zoning: 373-040-022-000
- Utilities: Cable AvailablePublicSewer In & ConnectedInternet AvailableOther
- Water: PublicMeter on Site
- Sewer: Public Sewer
- Source: MLS Metrolist
This listing courtesy of Kenneth J McNinch , eXp Realty of California Inc.
Monthly Payment
- Principal & Interest $
- Property Taxes $
- Home Insurance $
- VA Funding Fee $

 New - 2 days ago