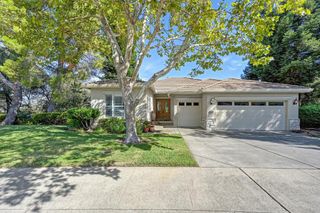
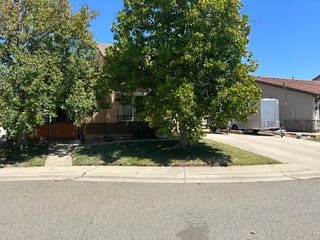
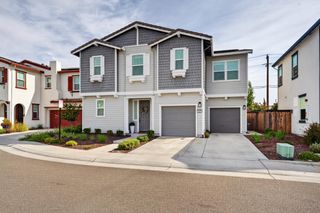
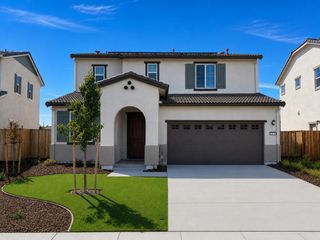
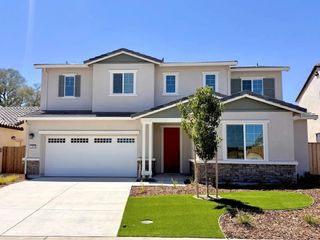
5357 Swindon Rd, Rocklin, CA 95765
- 3 beds |
- 3 baths |
- 2,575 sqft
 Single-Family Home
  Built in 1992
  6,111sqft lot
 3 car garage
  $310/sqft
  Listed 8 days ago
Property Description
Welcome Home to 5357 Swindon Drive, where modern updates meet exceptional privacy in one of Rocklin's most desirable settings. Backing to protected open space with no rear neighbors, this home offers a peaceful, nature-filled backdrop that's perfect for relaxing, entertaining, or simply enjoying the scenic views. Inside, you'll find a fresh, move-in-ready interior featuring new paint throughout, updated flooring, and beautifully renovated bathrooms that blend style and functionality. The owned solar system helps reduce monthly utility costs and provides long-term energy savings. This home also offers outstanding flexibility, with the potential to convert the loft and den into bedrooms making this home a 5 bedroom! An excellent opportunity for growing households, multi-generational living, or increasing future value. Whether you're enjoying your morning coffee overlooking the nature preserve or unwinding in the quiet backyard, this property offers a rare combination of comfort, privacy, and natural beauty. Ideally located near top-rated Rocklin schools, parks, shopping, dining, and commuter routes, this move-in-ready home delivers the perfect blend of tranquility, efficiency, and opportunity.
- Listing Status:
- Active
- Data Last Updated:
- August 24, 2026 at 6:30AM
- Listing Office:
- RE/MAX Gold Woodland : 6617777
- Listing Agent:
- Derek O Sanders : 916 7174526
- MLS ID:
- 226094453
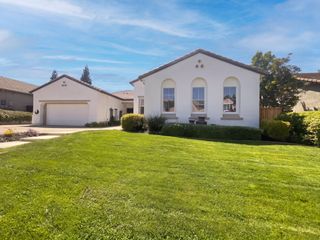
- Style: Mediterranean
- Parking: Garage Facing FrontParking spaces: 0
- Roofing: Spanish Tile
- Windows: Bay Window(s)Dual Pane FullSkylight(s)Window Screens
- General: StuccoFrameTwoSlab
- Road/Access: Paved
- HOA Amenities: 0.0
- Originating MLS: MLS Metrolist
- School District: Placer
- County: Placer
- Zoning: 367-031-014-000
- View: Garden/Greenbelt
- Fencing: Back YardMetalWood
- Utilities: Public220 Volts in Kitchen220 Volts in Laundry
- Water: Public
- Sewer: Public Sewer
- Source: MLS Metrolist
This listing courtesy of Derek O Sanders , RE/MAX Gold Woodland
Monthly Payment
- Principal & Interest $
- Property Taxes $
- Home Insurance $
- VA Funding Fee $

 New - 2 days ago