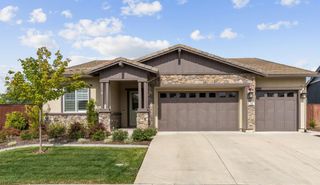
1374 Bayberry Ct, Lincoln, CA 95648
- 4 beds |
- 3 baths |
- 2,833 sqft
 Single-Family Home
  Built in 2002
  7,096sqft lot
 3 car garage
  $327/sqft
  Listed 7 days ago
Property Description
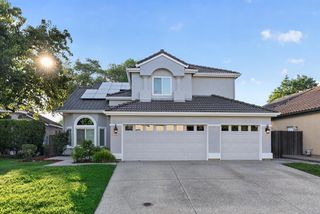
Discover an attractive residential property in great condition at 1374 Bayberry Ct, Lincoln, CA. This home offers a unique opportunity to embrace a lifestyle of comfort and sophisticated outdoor living. Primary bedroom has massive retreat with separate shower and soaking tub double sinks and a walk in dressing room.(Recently remodeled). 2 Bedrooms upstairs one has walk in closet whole house freshly painted new flooring throughout. Loft / office over looks dinning area. Hallway has additional custom cabinets built in to increase storage space (not available at time of construction). 4th Bedroom and full bath on first floor currently used as a gym. The kitchen open concept living area has all new appliances cook top. double oven dishwasher, disposal. New HVAC system , new hot water heater, New Salt system/ heater all energy efficient appliances and systems. The private yard is a true sanctuary, featuring an outdoor dining area and a patio perfect for al fresco meals and relaxation. This exceptional outdoor space also includes a private pool with both a hot tub and a water feature, alongside a separate private outdoor hot tub, and fire pit creating an ideal setting for leisure and entertainment. This property invites you to experience a harmonious blend of indoor comfort and exquisite outdoor living. New HVAC/ Heater for pool and spa/ new pumps on pool/
- Listing Status:
- Active
- Data Last Updated:
- August 24, 2026 at 6:30AM
- Listing Office:
- Gregory Dobson, RE Broker : 6011263
- Listing Agent:
- Gregory T Dobson : 916 6011263
- MLS ID:
- 226103197
- General: KitchenBuilt-In BarbequeUncovered Courtyard
- Style: ContemporaryTraditional
- Pool: Built-InPool/Spa ComboSalt WaterGas HeatSolar CoverGunite Construction
- Parking: AttachedEnclosedEV ChargingGarage Door OpenerGarage Facing FrontOtherParking spaces: 0
- Roofing: CementSpanish Tile
- Windows: Caulked/SealedLow E Glass FullWeather StrippedWindow CoveringsWindow Screens
- General: StuccoFloor InsulationOtherTwoOtherSeeRemarksSlab
- Road/Access: AsphaltPaved
- HOA Amenities: 0.0
- Originating MLS: MLS Metrolist
- School District: Placer
- County: Placer
- Topography: LevelLot Grade Varies
- Zoning: 329-030-025-000
- View: Other
- Fencing: Back YardWoodFencedFull
- Utilities: PublicElectricInternet AvailableNatural Gas AvailableUnderground UtilitiesNatural Gas Connected220 Volts220 Volts in Kitchen220 Volts in Laundry
- Water: PublicMeter on Site
- Sewer: Sewer in StreetPublic Sewer
- Source: MLS Metrolist
This listing courtesy of Gregory T Dobson , Gregory Dobson, RE Broker
Monthly Payment
- Principal & Interest $
- Property Taxes $
- Home Insurance $
- VA Funding Fee $

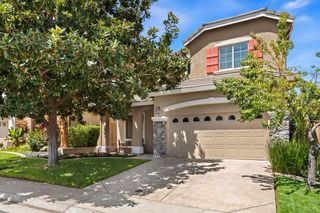
 New - 3 days ago