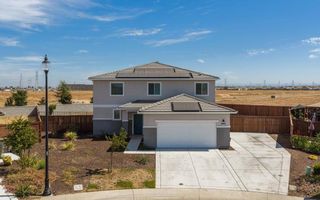
$865,000
109 Allegheny Ct, Roseville, CA 95747
- 4 beds |
- 3 baths |
- 2,473 sqft
 Single-Family Home
  Built in 2001
  0.28acre lot
 3 car garage
  $350/sqft
  Listed 9 days ago
Property Description
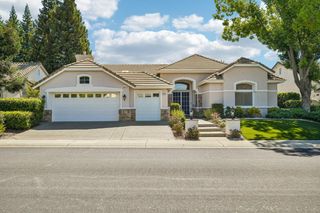
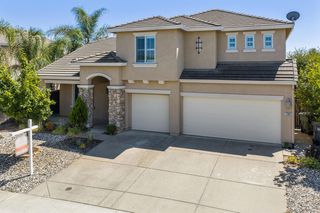
This charming home offers comfort and functionality on a spacious lot with RV/boat storage and gated access. It features an outdoor space with a covered patio, fireplace, custom kitchen, and pool, along with a theater-ready living room and open-concept kitchen indoors. The owner's suite includes a spa tub, and additional highlights are an epoxy-floored garage, built-in storage, a whole-house fan, newer windows, and remote-operated shade screens. Located in a quiet cul-de-sac, this unique property is sold as-is. Submit your offer today!
- Listing Status:
- Active
- Data Last Updated:
- August 24, 2026 at 6:30AM
- Listing Office:
- Ronda Henrikson, Broker : 7552873
- Listing Agent:
- Ronda L Henrikson : 916 7552873
- MLS ID:
- 226088575
- General: KitchenBuilt-In BarbequeDog RunFire Pit
- Other Structures: Kennel/Dog Run
- Pool: Built-InCabana
- Parking: Boat StorageRV AccessGarage Facing FrontParking spaces: 0
- Roofing: CementTile
- General: ConcreteStuccoWoodSlab
- HOA Amenities: 0.0
- Originating MLS: MLS Metrolist
- School District: Placer
- County: Placer
- Topography: LevelLot Grade Varies
- Zoning: 482-030-069-000
- Fencing: WoodFenced
- Utilities: Public220 Volts in Kitchen
- Water: Public
- Sewer: Public Sewer
- Source: MLS Metrolist
This listing courtesy of Ronda L Henrikson , Ronda Henrikson, Broker
Monthly Payment
$Est. Payment
- Principal & Interest $
- Property Taxes $
- Home Insurance $
- VA Funding Fee $

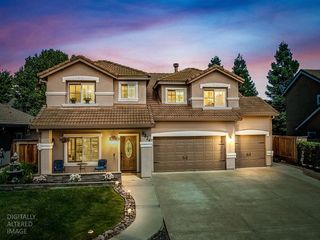
 New - 2 days ago