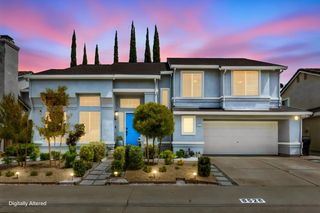
5202 Green Grove Ln, Roseville, CA 95747
- 3 beds |
- 3 baths |
- 2,287 sqft
 Single-Family Home
  Built in 1997
  7,549sqft lot
 2 car garage
  $328/sqft
  Listed 2 days ago
Property Description
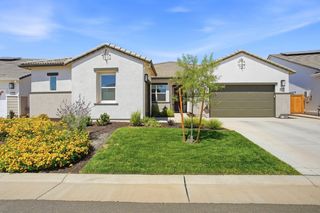
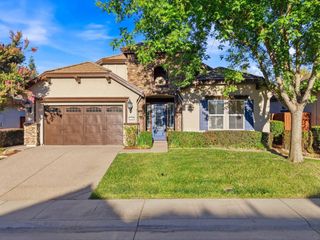
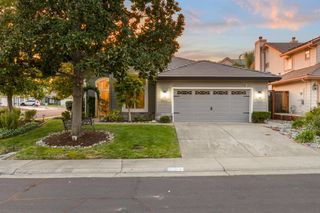
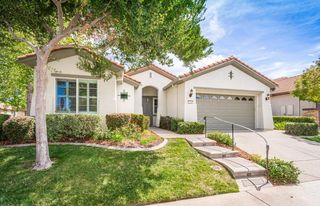
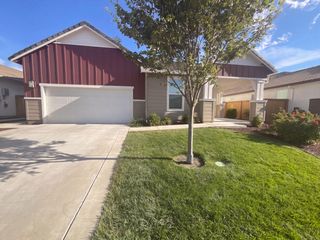
Beautifully maintained, highly updated single-story home in one of Roseville's desirable retirement neighborhoods. Thoughtfully remodeled with both style and functionality in mind, this home is truly move-in ready. Step inside to find newer bamboo flooring throughout the main living areas and newer tile flooring in the kitchen, bathrooms, and laundry room. The spacious kitchen is designed for everyday living and entertaining, featuring newer quartz countertops, GE Profile appliances, and a large center island that opens seamlessly to the living space. Gather around the newer gas fireplace and enjoy the warm, inviting atmosphere that makes this house feel like home. The primary suite offers a relaxing retreat with dual sinks, a walk-in shower, and tasteful updates throughout. A QuietCool whole house fan and newer energy-efficient heat pump water heater provide year-round comfort and energy savings. Outside, you'll appreciate the low-maintenance lifestyle with artificial turf in both the front and back yards. The front yard has been beautifully remodeled with elegant light pillars and an extended walkway, creating exceptional curb appeal, while the private backyard and patio provide the perfect space to relax or entertain. With its thoughtful upgrades, modern finishes, comfortable ranch-style layout, active adult community and all the wonderful amenities, this is the one you've been looking for!!
- Listing Status:
- Active
- Data Last Updated:
- August 24, 2026 at 4:32AM
- Listing Office:
- Redfin Corporation : 9733346
- Listing Agent:
- Gabe G Mannie : 916 5052272
- MLS ID:
- 226105920
- Style: Ranch
- Other Structures: Storage
- Parking: AttachedGarage Door OpenerGarage Facing FrontGolf CartParking spaces: 0
- Roofing: CementTile
- Windows: Bay Window(s)Caulked/SealedDual Pane Full
- General: StuccoFrameWoodConcreteSlab
- HOA Amenities: BarbequePoolClubhouseRacquetball CourtExercise CourseGame Court ExteriorGame Court InteriorSpa/Hot TubTennis CourtsGreenbeltTrailsMaintenanceGroundsSecurityPool702.0Quarterly
- Originating MLS: MLS Metrolist
- School District: Placer
- County: Placer
- Zoning: 478-310-051-000
- Fencing: Back YardWoodFenced
- Restrictions: Age Restrictions
- Utilities: Cable ConnectedPublicDSL AvailableSewer In & ConnectedUnderground UtilitiesNatural Gas Connected220 Volts
- Water: Public
- Sewer: Public Sewer
- Source: MLS Metrolist
This listing courtesy of Gabe G Mannie , Redfin Corporation
Monthly Payment
- Principal & Interest $
- Property Taxes $
- Home Insurance $
- VA Funding Fee $

 New - 2 days ago