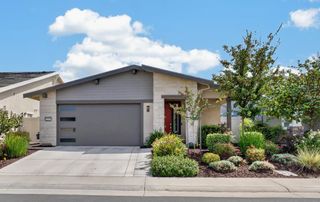
8526 Thornbury Dr, Antelope, CA 95843
- 4 beds |
- 3 baths |
- 2,189 sqft
 Single-Family Home
  Built in 1991
  4,199sqft lot
 2 car garage
  $297/sqft
  Listed 3 days ago
Property Description
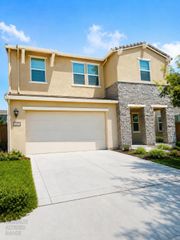
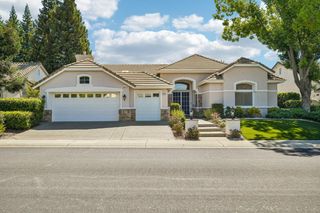
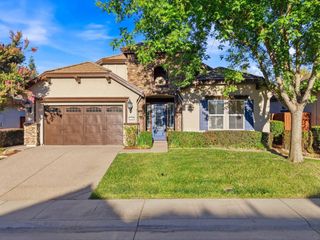
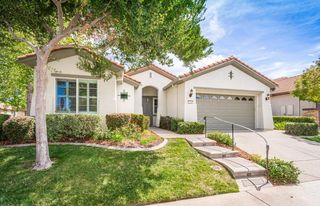
Welcome to this beautiful Antelope home, thoughtfully designed for comfortable family living and entertaining. Step inside to LVP floors throughout, bright living spaces, soaring cathedral ceilings, and beautiful front and back landscaping. The inviting living room features high ceilings and large windows, while the updated kitchen showcases crisp white cabinetry, quartz countertops, and a central island perfect for gathering and casual dining. The spacious family room offers a cozy fireplace with a tile accent and a sliding glass door that opens to the backyard patio for seamless indoor-outdoor living. Upstairs, plush carpeting leads to a spacious primary suite with large windows and an ensuite featuring dual sink vanity, glass-enclosed shower, a relaxing soaking tub, and a generous walk-in closet. Four additional bedrooms provide plenty of space for family, guests, or a home office. Step outside to your private backyard retreat with two covered patios, beautiful landscaping, and plenty of space to relax or entertain. The attached two-car garage provides ample parking and storage. Located just minutes from grocery stores, dining, shopping, and more. Welcome home!
- Listing Status:
- Active
- Data Last Updated:
- August 24, 2026 at 4:32AM
- Listing Office:
- Navigate Realty : 3436789
- Listing Agent:
- Denice M Dell : 916 4022307
- MLS ID:
- 226104303
- Parking: AttachedGarage Door OpenerGarage Facing FrontParking spaces: 0
- Roofing: Composition
- General: StuccoWoodSlab
- HOA Amenities: 0.0
- Originating MLS: MLS Metrolist
- School District: Sacramento
- County: Sacramento
- Zoning: 203-1290-006-0000
- Fencing: Back Yard
- Utilities: Cable AvailablePublicElectricSewer In & ConnectedInternet AvailableNatural Gas Available220 Volts in Kitchen220 Volts in Laundry
- Water: Public
- Sewer: Public Sewer
- Source: MLS Metrolist
This listing courtesy of Denice M Dell , Navigate Realty
Monthly Payment
- Principal & Interest $
- Property Taxes $
- Home Insurance $
- VA Funding Fee $

 New - 1 day ago