2040 Cove Ln, Roseville, CA 95747
- 3 beds |
- 2 baths |
- 1,992 sqft
 Single-Family Home
  Built in 2008
  7,013sqft lot
 2 car garage
  $311/sqft
  Listed 3 days ago
Property Description
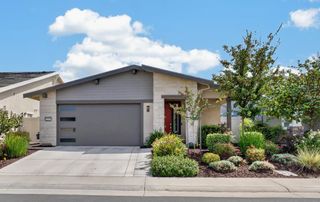
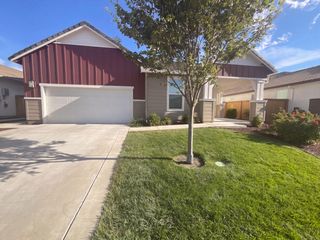
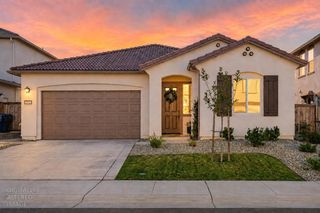
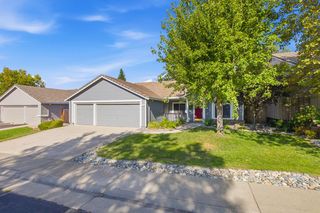
Updated Sheley Plan with oversize garage, 10 ft ceilings, and ideal western orientation. 3 Bedroom 2 Bath, great room concept with updated open dining room option. Kitchen and primary bathroom tastefully updated. Gas fireplace, 70in LED ceiling fan, crown molding, and chair rail. Quartz counter w/ beveled edge on the island. Upgraded tile backsplash, newer stainless steel appliances including double oven. Tasteful details include under cabinet lighting, LED lighting, & shutters. Insulated garage walls for year round convenience. Primary suite has upgraded bathroom, walk in closet, and ceiling fan. Covered patio with fan and stamped concrete seating areas, with privacy of a corner lot. Cabinets and shelving in the garage for convenience. The Retreat at the The Club includes Clubhouse, Reception, Lap Pool, Gym, Group Fitness Room, Billiard, Clubs, Activities & More. HOA maintains front yards.
- Listing Status:
- Active
- Data Last Updated:
- August 24, 2026 at 4:32AM
- Listing Office:
- Quantum Real Estate : 6779813
- Listing Agent:
- Zac Bacon : 916 6779813
- MLS ID:
- 226092731
- General: Spa/Hot Tub Built-In
- Style: Contemporary
- Other Structures: Shed(s)
- Pool: Common FacilityPool/Spa Combo
- Parking: 1/2 Car SpaceAttachedGarage Facing FrontWorkshop in GarageSee RemarksParking spaces: 0
- Roofing: Tile
- Windows: Skylight TubeDual Pane FullLow E Glass FullWindow Coverings
- General: StuccoFrameWoodOneConcreteSlab
- Road/Access: Paved
- HOA Amenities: BarbequePoolClubhouseRecreation FacilitiesExercise RoomPool250.0Monthly
- Originating MLS: MLS Metrolist
- School District: Placer
- County: Placer
- Zoning: 490-150-026-000
- Fencing: Back Yard
- Restrictions: Age RestrictionsExterior Alterations
- Utilities: PublicSewer ConnectedElectricNatural Gas Connected220 Volts
- Water: Public
- Sewer: Public Sewer
- Source: MLS Metrolist
This listing courtesy of Zac Bacon , Quantum Real Estate
Monthly Payment
- Principal & Interest $
- Property Taxes $
- Home Insurance $
- VA Funding Fee $

 New - 1 day ago