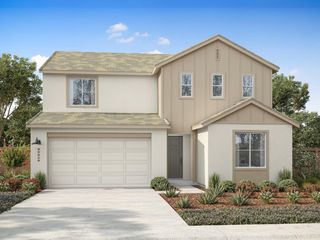
1823 Ravenna Way, Roseville, CA 95747
- 5 beds |
- 4 baths |
- 3,302 sqft
 Single-Family Home
  Built in 2011
  5,179sqft lot
 3 car garage
  $233/sqft
  Listed 3 days ago
Property Description
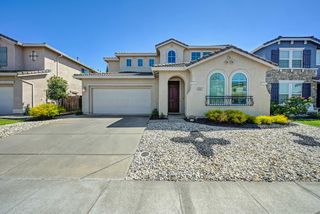
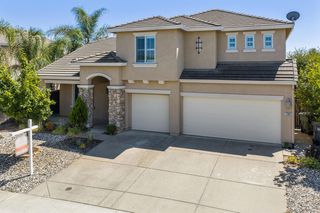
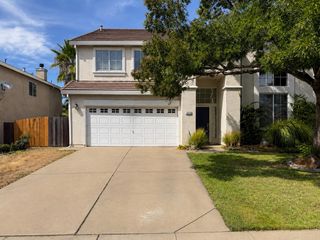
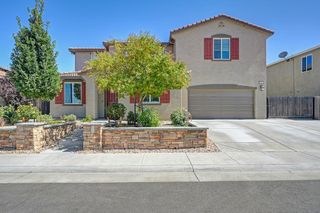
Space, flexibility, and style - 1823 Ravenna Way delivers all three. Nestled in Roseville's desirable Crocker Ranch community, this beautifully updated 5-bedroom, 3-bath home spans 3,302 square feet with an open, flowing floor plan designed for the way people actually live. Two primary suites, one conveniently located downstairs, make this home ideal for multigenerational living, hosting guests, or simply having the flexibility modern families need. The kitchen is the heart of the home, featuring granite counters, a center island and spacious pantry storage. Upstairs, a loft with a custom barn door and built-in desk area adds the kind of versatile space that works as a home office, homework hub, or second living room. The upstairs laundry with ample storage keeps everyday life running smoothly. Fresh interior and exterior paint, new carpet throughout, and new artificial turf in the backyard mean the heavy lifting is already done just move in and make it yours. Wind down on the front porch, store your toys in the oversized tandem garage, and enjoy quick access to shopping, dining, and freeways, all with no HOA.
- Listing Status:
- Active
- Data Last Updated:
- August 24, 2026 at 6:30AM
- Listing Office:
- GUIDE Real Estate : 9752700
- Listing Agent:
- Jenny D Sapien : 916 7694190
- MLS ID:
- 226099611
- Parking: AttachedParking spaces: 0
- Roofing: CementTile
- General: ConcreteStuccoFrameWoodConcreteSlab
- HOA Amenities: 0.0
- Originating MLS: MLS Metrolist
- School District: Placer
- County: Placer
- Zoning: 484-180-073-000
- Utilities: Public220 Volts
- Water: Public
- Sewer: Public Sewer
- Source: MLS Metrolist
This listing courtesy of Jenny D Sapien , GUIDE Real Estate
Monthly Payment
- Principal & Interest $
- Property Taxes $
- Home Insurance $
- VA Funding Fee $

 New - 2 days ago