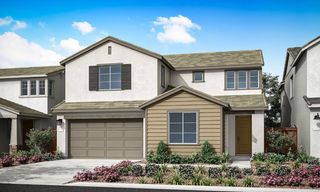
9081 Royal Gorge Loop, Roseville, CA 95747
- 5 beds |
- 4 baths |
- 3,247 sqft
 Single-Family Home
  Built in 2020
  7,135sqft lot
 —— car garage
  $246/sqft
  Listed 2 days ago
Property Description
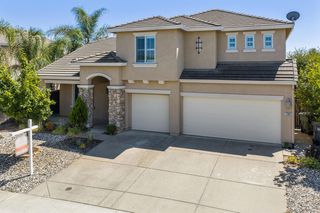
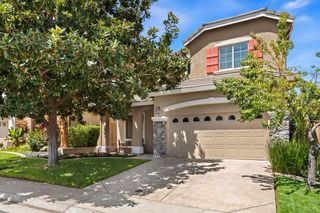
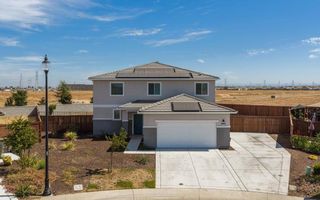
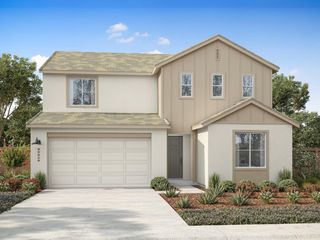
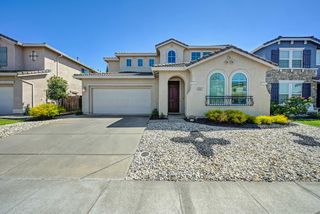
Beautiful 2020 built Meritage Home in Roseville close to award winning schools, easy hwy access, shopping, and new parks. Featuring 3,247 SqFt of living space on an expansive lot. 5 beds plus a dedicated office and 3.5 baths. En Suite bedroom downstairs with it's own private bathroom perfect for multi generational living and guests. Dedicated office ideal for working from home. Chef's Kitchen including Granite countertops, pantry closet, Stainless Steel appliances, with a Kitchen Island open to the family room for a great room concept perfect for entertaining. Upstairs you get 3 additional bedrooms and your Large primary/master bedroom with a huge walk in closet! Plus a loft/bonus room area perfect for kids, media room, or extra work space. Relax in your private, low maintenance backyard perfect for entertaining. Large RV/Boat parking space with a custom gate leading into the backyard perfect for all your toys! 3 car garage with Epoxy flooring! Across the street from Rare Open Space/Greenbelt with trails for walking, running, and biking! This beautiful home won't last long!
- Listing Status:
- Active
- Data Last Updated:
- August 24, 2026 at 6:30AM
- Listing Office:
- eXp Realty of California, Inc. : 6988076
- Listing Agent:
- Brandon J Collins : 530 3151010
- MLS ID:
- 226104369
- Style: Modern/High TechContemporary
- Other Structures: Shed(s)Storage
- Parking: AttachedBoat StorageRV AccessRV StorageGarage Door OpenerGarage Facing FrontParking spaces: 0
- Roofing: Tile
- General: StuccoFrameWoodSlab
- HOA Amenities: 0.0
- Originating MLS: MLS Metrolist
- School District: Placer
- County: Placer
- Zoning: 496-400-052-000
- Fencing: Back Yard
- Utilities: PublicSewer In & ConnectedInternet AvailableNatural Gas Available220 Volts
- Water: Public
- Sewer: Public Sewer
- Source: MLS Metrolist
This listing courtesy of Brandon J Collins , eXp Realty of California, Inc.
Monthly Payment
- Principal & Interest $
- Property Taxes $
- Home Insurance $
- VA Funding Fee $

 New - 3 days ago