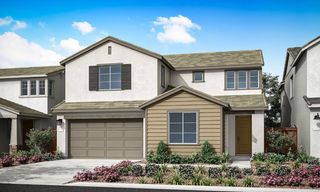
2357 Leighton Way, Roseville, CA 95747
- 4 beds |
- 4 baths |
- 3,014 sqft
 Single-Family Home
  Built in 2007
  5,467sqft lot
 2 car garage
  $258/sqft
  Listed 3 days ago
Property Description
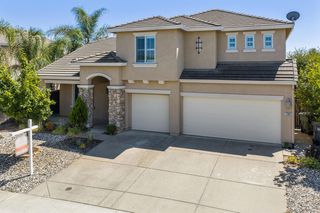
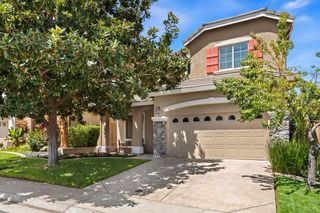
Rare opportunity to own a spacious 4-bedroom, 4-bath home featuring two primary suites and a versatile floor plan! The main level offers the larger primary suite, an additional bedroom and full bath, plus separate living and family rooms and a formal dining room. Upstairs, you'll find a generous loft, two additional bedrooms and two full bathrooms, providing plenty of space for family, guests, a home office or multigenerational living. Thoughtful upgrades throughout include custom wrought-iron railings, a built-in wood entertainment center, Andersen French doors and crown molding throughout the downstairs. The spacious kitchen features a large center island with sink, abundant cabinet storage and a pantry closet. Outside, enjoy a covered patio spanning the entire back of the homeperfect for relaxing or entertaining. Ideally located just a short walk from Fred Festersen Park and Junction Elementary, this home offers a hard-to-find combination of space, flexibility and a convenient Roseville location.
- Listing Status:
- Active
- Data Last Updated:
- August 24, 2026 at 6:30AM
- Listing Office:
- Realty ONE Group Complete : 4350404
- Listing Agent:
- Josh Blackwood : 916 7418720
- MLS ID:
- 226105621
- Style: Ranch
- Parking: AttachedParking spaces: 0
- Roofing: Tile
- General: StuccoTwoSlab
- Road/Access: Paved
- HOA Amenities: 0.0
- Originating MLS: MLS Metrolist
- School District: Placer
- County: Placer
- Zoning: 490-030-018-000
- Fencing: Back YardWood
- Utilities: Public220 Volts
- Water: Public
- Sewer: Public Sewer
- Source: MLS Metrolist
This listing courtesy of Josh Blackwood , Realty ONE Group Complete
Monthly Payment
- Principal & Interest $
- Property Taxes $
- Home Insurance $
- VA Funding Fee $

 New - 2 days ago