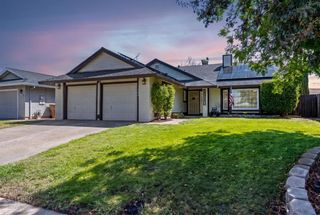
2262 Walden View Ln, Lincoln, CA 95648
- 2 beds |
- 2 baths |
- 1,836 sqft
 Single-Family Home
  Built in 2004
  7,370sqft lot
 2 car garage
  $368/sqft
  Listed 3 days ago
Property Description
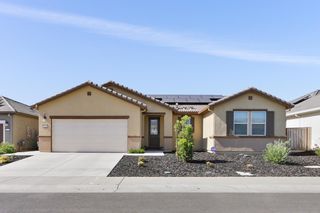
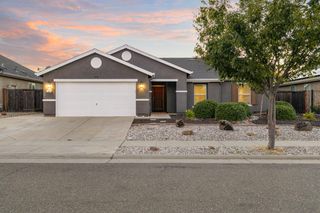
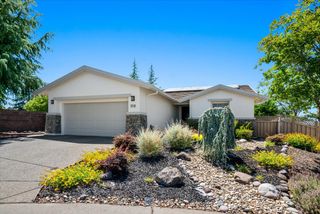
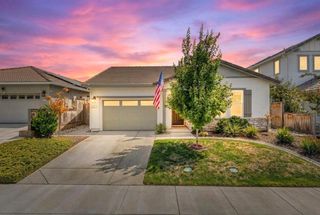
Wonderful Plumas model by Pulte backs to a private hillside with detached second garage in the highly sought after Sun City Lincoln Hills 55+ active adult community! Home features 2-bedroom + den/office, 2 baths, and an open kitchen with upgraded cabinetry, solid surface counters, a functional island, pantry closet, and stainless steel appliances, perfect for both everyday living and entertaining. Large primary suite and bath with dual sinks and spacious walk in closet with built-in shelving organizers. A covered patio and private hillside backdrop expands the sense of space in the backyard while providing peaceful privacy. The 2nd garage has flexibility for parking a golf cart, or as a workshop, fitness area, art studio, or extra storage! Attached 2 car garage includes built in cabinets. Low-maintenance landscaping means more time to enjoy resort-style amenities, including sport courts, pools, fitness, social clubs, and walking trails near the home. This home has a new HVAC for peace of mind and energy efficiency - See this one today!
- Listing Status:
- Active
- Data Last Updated:
- August 24, 2026 at 4:32AM
- Listing Office:
- One Nest Real Estate : 6440834
- Listing Agent:
- Drew Bartlett : 916 2950647
- MLS ID:
- 226104479
- Other Structures: Second Garage
- Parking: AttachedGarage Facing FrontGolf CartSee RemarksParking spaces: 0
- Roofing: Tile
- General: FrameSlab
- HOA Amenities: PoolClubhouseRecreation FacilitiesSpa/Hot TubTennis CourtsTrailsGymPool188.0Monthly
- Originating MLS: MLS Metrolist
- School District: Placer
- County: Placer
- Topography: Level
- Zoning: 336-270-022-000
- View: Garden/Greenbelt
- Fencing: Metal
- Restrictions: Age RestrictionsParking
- Utilities: ElectricSewer In & ConnectedNatural Gas Connected220 Volts
- Water: Meter on Site
- Sewer: Sewer in StreetPublic Sewer
- Source: MLS Metrolist
This listing courtesy of Drew Bartlett , One Nest Real Estate
Monthly Payment
- Principal & Interest $
- Property Taxes $
- Home Insurance $
- VA Funding Fee $

 New - 2 days ago