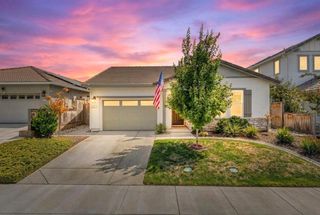
1164 Kanon Clover Way, Lincoln, CA 95648
- 3 beds |
- 2 baths |
- 1,608 sqft
 Single-Family Home
  Built in 2022
  6,926sqft lot
 2 car garage
  $354/sqft
  Listed 2 days ago
Property Description
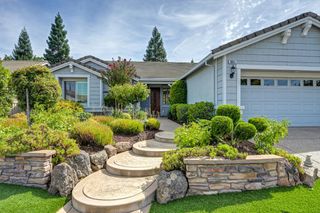
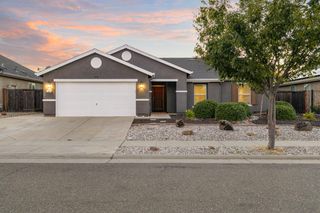
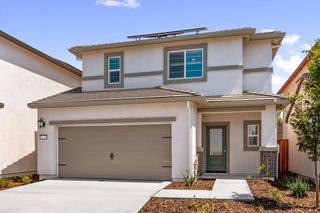
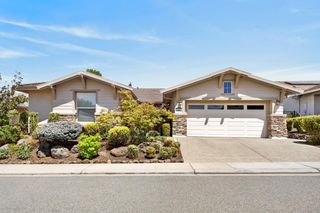
Discover the inviting charm of 1164 Kanon Clover Way, a residential property in Lincoln, CA, presenting itself in great condition and offering an attractive aesthetic. This ranch-style home is a testament to comfortable living, designed for those who appreciate both style and practicality. The heart of this home is its open-plan kitchen, seamlessly integrated with the living room for effortless entertaining and daily life. It features sleek stainless steel appliances, a functional island perfect for meal preparation or casual dining, and a convenient pantry for all your culinary storage needs. In the bathroom, a double vanity provides ample space, complemented by a walk-in shower for a refreshing start or end to your day. Beyond the interior, a private yard offers a tranquil outdoor retreat, perfect for relaxation or gatherings. The property also benefits from solar panels, contributing to energy efficiency, and includes a dedicated laundry room for added convenience. An attached garage provides secure parking and storage, while a patio invites outdoor enjoyment. This property offers a harmonious blend of thoughtful design and desirable features, inviting you to experience its unique appeal.
- Listing Status:
- Active
- Data Last Updated:
- August 24, 2026 at 3:33AM
- Listing Office:
- Coldwell Banker Realty : 7864600
- Listing Agent:
- Robert Alcantar : 408 8980712
- MLS ID:
- 226105227
- Style: Modern/High TechContemporary
- Parking: Garage Door OpenerGarage Facing FrontParking spaces: 0
- Roofing: Tile
- General: WoodSlab
- HOA Amenities: 0.0
- Originating MLS: MLS Metrolist
- School District: Placer
- County: Placer
- Zoning: 021-950-064-000
- Fencing: Wood
- Utilities: PublicSewer ConnectedSolar220 Volts
- Water: Public
- Sewer: Public Sewer
- Source: MLS Metrolist
This listing courtesy of Robert Alcantar , Coldwell Banker Realty
Monthly Payment
- Principal & Interest $
- Property Taxes $
- Home Insurance $
- VA Funding Fee $

 New - 3 hours ago